

Caged Rock Stars: Finding the Best Gabion Wall Builders in Your Area
Find Reliable Gabion Wall Contractors Near You
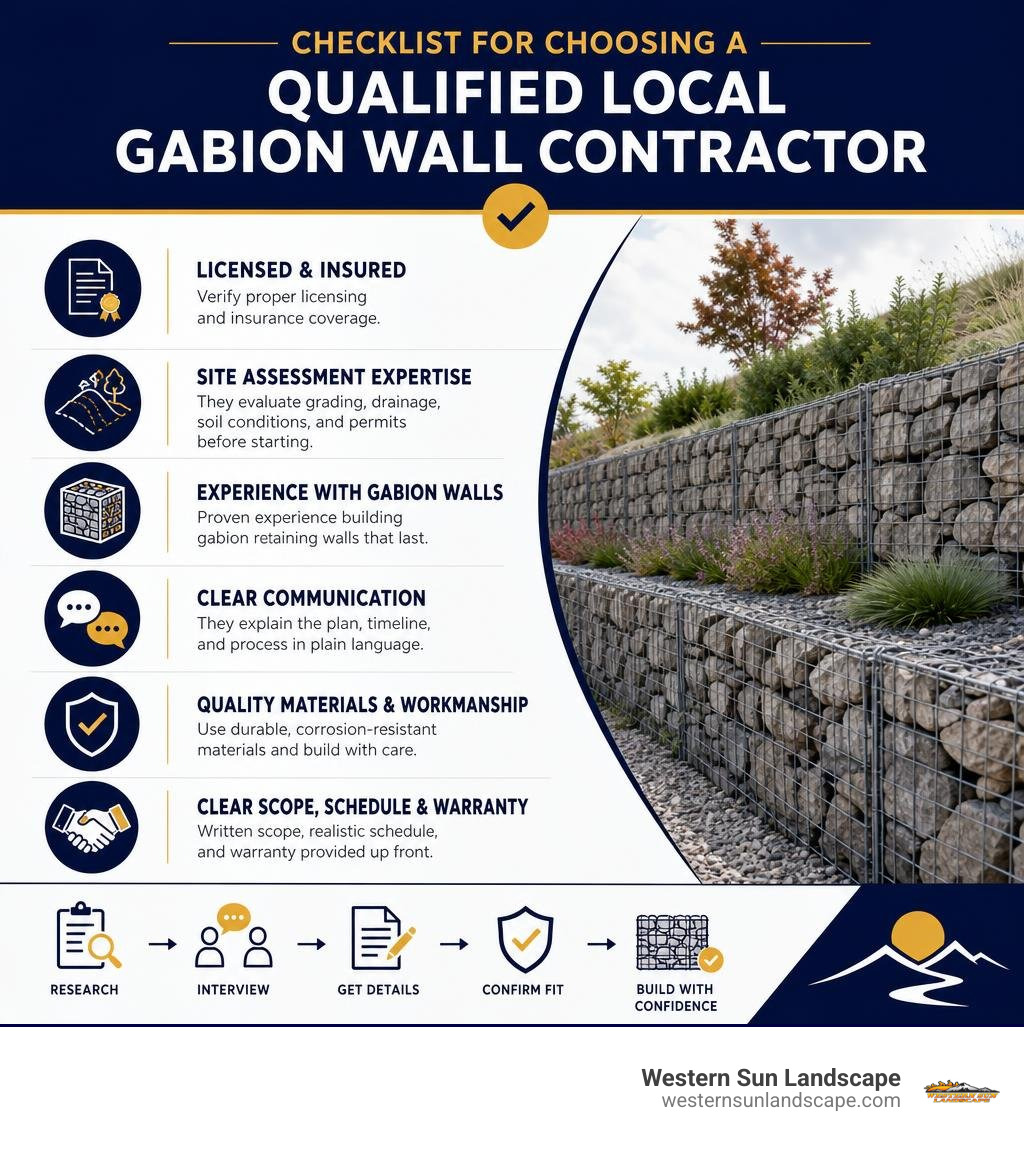
To find dependable gabion wall contractors near me, start with companies that handle more than basket assembly. Look for proven retaining-wall experience, proper licensing and insurance, clear communication, and the ability to assess grading, drainage, soil conditions, and permits before work begins.
A qualified contractor should be able to explain:
- Whether your slope needs a compacted gravel base, wider bottom baskets, or engineering support
- Which corrosion-resistant wire mesh and stone fill fit Salt Lake area’s weather and site conditions
- How the wall will drain, step back, and resist bulging over time
- What the schedule, scope, and warranty include before construction starts
Gabion walls are rock-filled wire cages that work as heavy, flexible gravity walls. Water can move through the stone instead of building pressure behind the wall, making gabions a strong choice for erosion control, sloped yards, terracing, and drainage-prone areas. With sound design and quality materials, they can last 50 years or more with limited upkeep.
This guide will help you compare local builders, understand the installation process, and spot the details that separate a lasting wall from an expensive repair.
Easy gabion wall contractors near me glossary:
What Are Gabion Retaining Walls and How Do They Work?
Gabion retaining walls are modern civil engineering marvels disguised as rustic landscaping features. The core mechanism is delightfully straightforward: they function as massive gravity walls. Instead of relying on mortar, chemical adhesives, or deep underground cantilever footings, gabions depend entirely on the immense dead weight of dense stone to hold back tons of lateral earth pressure.
The word “gabion” derives from the Italian gabbione, meaning “big cage.” In contemporary construction, heavy-gauge wire mesh panels are joined together on-site to form rectangular boxes or compartments. Once assembled in position, these cages are filled with durable crushed aggregate or quarry stone.

One of the greatest enemies of any retaining structure is water. When groundwater accumulates behind a solid concrete or unreinforced cinder block wall, hydrostatic pressure builds rapidly. This trapped water exerts massive outward force, causing rigid walls to bow, crack, lean, and eventually fail. Gabion walls solve this problem naturally. Because the infill consists of large rocks with open voids between them, water passes freely through the structure. This natural permeability prevents hydrostatic buildup altogether, functioning as an integrated drainage system. When assessing various earth retaining systems, gabions stand out for their self-draining mechanics and soil adaptability.
Main Applications: From Residential Terracing to Commercial Erosion Control
Because gabion systems are robust and adaptable, their real-world uses range from small residential garden enhancements to massive municipal infrastructure projects.

Common residential and commercial applications include:
- Steep Slope Stabilization: Transforming steep, unusable yard slopes across the Wasatch Front into stable, tiered terraces for gardening, outdoor patios, or play areas.
- Waterway and Shoreline Protection: Lining creek beds, riverbanks, and retention ponds to prevent turbulent water from washing away soil.
- Silt Filtering and Stormwater Management: Creating check dams and swale barriers that slow rushing runoff, capture sediment, and direct floodwaters safely away from foundations.
- Multifunctional Hardscapes: Building integrated outdoor living elements such as rustic seating benches, perimeter privacy screens, outdoor kitchen islands, and fire pit surrounds.
Structural Benefits vs. Traditional Retaining Walls
Traditional retaining walls made of poured-in-place concrete or mortared masonry are rigid. If the ground underneath shifts during seasonal freeze-thaw cycles, rigid walls can crack and break. In contrast, gabion wire mesh cages possess tensile flexibility. They settle, shift, and adjust slightly with the natural movement of the earth without losing their structural integrity.
| Feature | Gabion Retaining Walls | Poured Concrete Walls | Segmental Concrete Blocks |
|---|---|---|---|
| Primary Structural Mechanism | Gravity & flexible wire cage | Cantilever footing & mass | Interlocking gravity units |
| Drainage Capability | 100% naturally permeable | Requires external drain pipes & gravel | Requires dedicated backfill drainage |
| Tolerance to Ground Movement | High (flexes without cracking) | Low (prone to shear cracks) | Moderate (individual blocks shift) |
| Heavy Equipment Required | Minimal to moderate | Heavy (mixers, pump trucks, forms) | Moderate (skid steers, excavators) |
| Estimated Service Life | 50+ years | 30–50 years | 25–50 years |
| Maintenance Demands | Minimal (periodic inspections) | Moderate (crack sealing, drain checks) | Moderate (joint weed removal, settling) |
How to Choose the Best Gabion Wall Contractors Near Me
Constructing a long-lasting gabion wall requires much more than simply throwing rocks into wire boxes. A poorly built gabion can bulge outward like an overstuffed suitcase, suffer from internal mesh deformation, or settle unevenly into soft subsoil. Finding the right specialist makes all the difference.
Sourcing Experienced Gabion Wall Contractors Near Me
When searching for the right professional, look beyond standard general handymen. Qualified builders often come from specialized backgrounds:
- Retaining Wall and Hardscape Specialists: Contractors who specialize specifically in earth retention understand load calculations, soil angles of repose, and setback requirements.
- Excavation and Earthwork Pros: These teams own and operate the grading equipment necessary to prepare a level, compacted trench foundation.
- Supplier Trade Networks: Leading regional wire and stone suppliers often maintain lists of vetted contractors who understand proper lacing, diaphragm placement, and stone placement techniques.
A reputable builder will thoroughly evaluate your property’s soil type, slope grade, surface water flow, and local municipal permit guidelines before providing a formal quote.
Questions to Ask Gabion Wall Contractors Near Me Before Hiring
Before signing a contract, interview prospective contractors with these specific, technical questions:
- What wire mesh gauge and coating do you use? (Look for heavy galvanized steel or PVC-coated wire mesh designed to resist rust and environmental exposure.)
- How do you prevent the baskets from bulging? (They should mention internal wire cross-ties, lacing wire, or internal diaphragms installed every 3 feet.)
- How do you pack the stone? (Experienced crews hand-pack larger, flat-faced stones against visible outer faces to ensure dense packing and tight aesthetics, while filling the interior with dense, angular aggregate.)
- What base preparation do you include? (A contractor should outline the depth of topsoil excavation, the type of crushed aggregate base, and mechanical compaction methods.)
- Do you install non-woven geotextile fabric behind the baskets? (Geotextile fabric is critical to prevent retained soil from migrating forward into the rock voids, which would clog drainage.)
Key Steps in the Professional Gabion Wall Installation Process
Understanding how a professional crew builds a gabion wall will help you monitor your project’s progress and ensure high-quality artistry from day one.
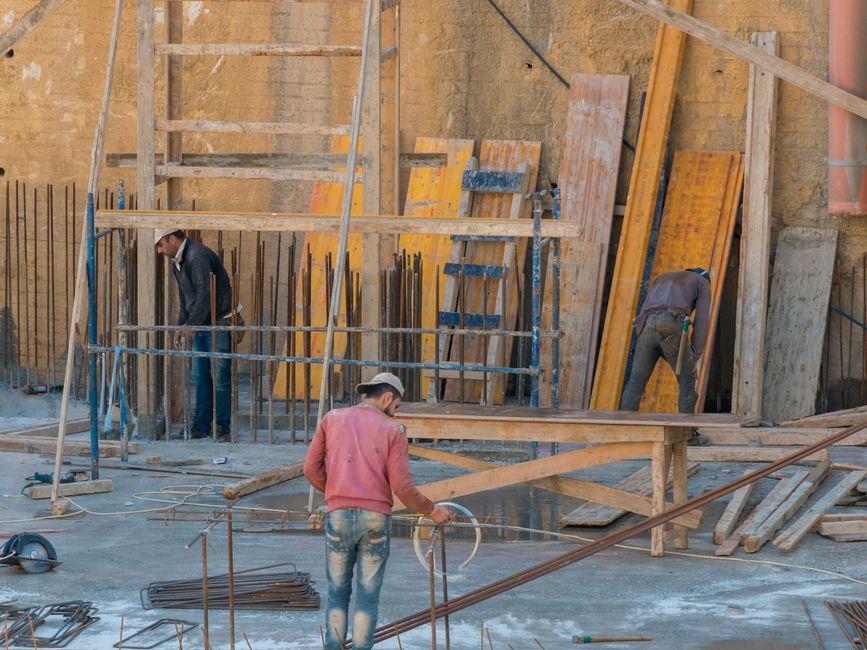
- Site Clearing and Excavation: The crew removes organic topsoil, tree roots, and loose debris, excavating a uniform trench along the wall’s layout line.
- Base Foundation Compaction: The trench is backfilled with crushed aggregate base material and compacted thoroughly using mechanical plate compactors.
- Cage Assembly and Alignment: Flat-packed wire mesh panels are unfolded and laced together using heavy spiral binders or high-tensile C-rings. Empty baskets are placed in position and securely fastened to adjacent cages to create a single monolithic structure.
- Internal Bracing and Stone Filling: Crews fill the baskets in 1-foot lifts. At each lift, they install horizontal and diagonal internal wire braces (cross-ties) connecting the front and back mesh panels. This internal skeletal support prevents outward bulging.
- Geotextile Membrane Placement: A layer of non-woven filter fabric is draped along the backside of the baskets before backfilling to separate the rock cages from the soil.
- Tiered Setback and Capping: For multi-tiered walls, upper baskets are stepped back toward the retained slope (typically 6 to 10 degrees) to enhance gravity retention. When integrating taller slopes, systems like a mechanically stabilized earth wall incorporate structural geogrids extending deep into the backfill soil. Once filled, the cage lids are wired shut.
Do Gabion Walls Need a Concrete Foundation?
In most residential and light commercial applications, gabion walls do not require a rigid poured concrete foundation. In fact, resting a flexible gabion system on top of a rigid concrete pad can undermine its natural ability to flex with ground movement.
Instead, gabion structures require a firm, compacted subgrade:
- Compacted Crushed Stone Trench: A trench excavated 6 to 18 inches below grade, filled with crushed road base or clean 3/4-inch aggregate and compacted to high density, provides an ideal bearing pad.
- Double-Wide Base Baskets: On softer subsoils or for taller structures, contractors often install double-wide foundation baskets (or flatter “reno mattresses”) at the base. This spreads the total downward weight over a wider surface area, reducing ground pressure.
Avoiding Common Gabion Wall Failures
While gabion structures are exceptionally durable, structural failures can happen if basic construction rules are ignored:
- Basket Bulging: Caused by failing to install internal wire cross-ties or throwing loose, rounded stones haphazardly into tall cages. Hand-packing outer faces and placing internal ties prevents bulging.
- Soil Infiltration and Clogging: Omitting non-woven geotextile fabric between the retained soil bank and the back of the gabion allows fine dirt particles to wash into the rock voids, eventually trapping moisture and causing settlement.
- Subgrade Erosion: If the base trench is not properly excavated below the frost line or topsoil layer, water rushing beneath the wall can undermine the foundation, causing the baskets to tilt unevenly.
- Substandard Wire Corrosion: Using cheap, ungalvanized poultry netting or light-gauge wire instead of heavy-duty galvanized structural mesh leads to early corrosion and basket rupture.
Comparing Gabion Wall Costs and Material Options
The cost of building a gabion retaining wall depends primarily on wall height, site accessibility, excavation requirements, and the type of rock chosen for infill.
When evaluating landscape materials or comparing alternatives like retaining wall blocks near me, gabions are often very cost-effective. Because the cages do not require heavy mortar mixing, specialized concrete forms, or curing time, labor hours are streamlined.
Key cost factors include:
- Locally Sourced Aggregate vs. Decorative Stone: Using local crushed granite, limestone, or basalt keeps material transportation costs low. Decorative river cobble, quartzite, or colorful slag glass for feature walls will increase material expenses.
- Site Grading and Accessibility: Properties with steep access roads or tight side yards require smaller excavation equipment and manual hauling, which impacts overall labor time.
- Reinforcement for Taller Walls: Unreinforced gabion gravity walls are typically constructed up to 6 to 10 feet in height. Projects exceeding these dimensions require formal geotechnical engineering calculations and structural geogrid ties, adding engineering design fees to the overall investment.
Frequently Asked Questions About Gabion Wall Installation
How long do gabion retaining walls typically last?
With proper design, quality stone, and heavy galvanized or PVC-coated steel mesh, gabion retaining walls routinely last 50 years or more. Their open drainage protects them from freeze-thaw damage that frequently cracks rigid concrete walls.
Can you pour concrete over gabion baskets for a flat top?
Pouring a solid concrete cap directly over gabion baskets is generally not recommended. Concrete adds a rigid, brittle layer on top of a flexible structure, which often leads to surface cracking. It can also block surface water drainage into the basket. If you want a smooth, flat surface for bench seating or a clean wall cap, use dry-laid bluestone slabs, flagstone pavers, or dimensional timber coping secured to the top basket.
Are gabion walls suitable for retaining heights over 10 feet?
Yes, but walls over 10 feet require specialized engineering. For taller applications, builders use stepped-back tiered configurations, wider base footprints, or geogrid soil reinforcement layers embedded back into the hillside. Any wall over 4 feet tall typically requires structural engineering reviews and local municipal building permits.
{ “@context”: “https://schema.org”, “@type”: “FAQPage”, “mainEntity”: [ { “@type”: “Question”, “name”: “How long do gabion retaining walls typically last?”, “acceptedAnswer”: { “@type”: “Answer”, “text”: “With proper design, quality stone, and heavy galvanized or PVC-coated steel mesh, gabion retaining walls routinely last 50 years or more. Their open drainage protects them from freeze-thaw damage that frequently cracks rigid concrete walls.” } }, { “@type”: “Question”, “name”: “Can you pour concrete over gabion baskets for a flat top?”, “acceptedAnswer”: { “@type”: “Answer”, “text”: “Pouring a solid concrete cap directly over gabion baskets is generally not recommended. Concrete adds a rigid, brittle layer on top of a flexible structure, which often leads to surface cracking. It can also block surface water drainage into the basket. If you want a smooth, flat surface for bench seating or a clean wall cap, use dry-laid bluestone slabs, flagstone pavers, or dimensional timber coping secured to the top basket.” } }, { “@type”: “Question”, “name”: “Are gabion walls suitable for retaining heights over 10 feet?”, “acceptedAnswer”: { “@type”: “Answer”, “text”: “Yes, but walls over 10 feet require specialized engineering. For taller applications, builders use stepped-back tiered configurations, wider base footprints, or geogrid soil reinforcement layers embedded back into the hillside. Any wall over 4 feet tall typically requires structural engineering reviews and local municipal building permits.” } } ] }Conclusion
Gabion retaining walls bring together structural performance, natural stone character, and exceptional drainage. Whether you need to stabilize an eroding hillside, expand your usable yard space, or build a statement landscape feature, choosing the right contractor ensures your investment stands firm for decades.
At Western Sun Landscape, our team brings more than 45 years of local landscape and earth retention experience to properties throughout Salt Lake, South Jordan, Draper, Sandy, and the entire Wasatch Front. Backed by our 4.9-star Google rating, we handle every detail of your project—from soil analysis and site grading to precision basket assembly and stone placement.
Ready to transform your sloped property with a rock-solid solution? Explore our complete range of custom retaining wall solutions and reach out to our team today to schedule your on-site consultation.


