

Choosing the Best Earth Retaining Systems for Your Next Big Project
When One Wrong Wall Choice Costs You Thousands – What to Know About Earth Retaining Systems
Earth retaining systems hold back soil when a stable slope is not practical because of space limits, grade changes, or difficult site conditions. They are used for highway construction, commercial sites, and hillside backyards across Salt Lake City.
| System Type | Best For | Typical Height Range |
|---|---|---|
| Gravity wall | Low walls, simple sites | Up to ~10 ft |
| Modular wall | Flexible or sloped terrain | Up to ~15 ft |
| Cantilevered wall | Deeper excavations, tight spaces | 15-30 ft |
| Anchored wall | High lateral loads, limited right-of-way | 20-40+ ft |
| MSE wall | Large fills, settlement-prone ground | Up to 50+ ft |
| Soil nail wall | Slope repair, existing embankments | Varies |
Choosing the wrong system can lead to structural failure, costly repairs, or failed permits. In Utah, expansive clay soils and freeze-thaw cycles make proper design especially important.
This guide explains the main system types, how they work, and the key design factors to review before building.
Classifying the Main Types of Earth Retaining Systems
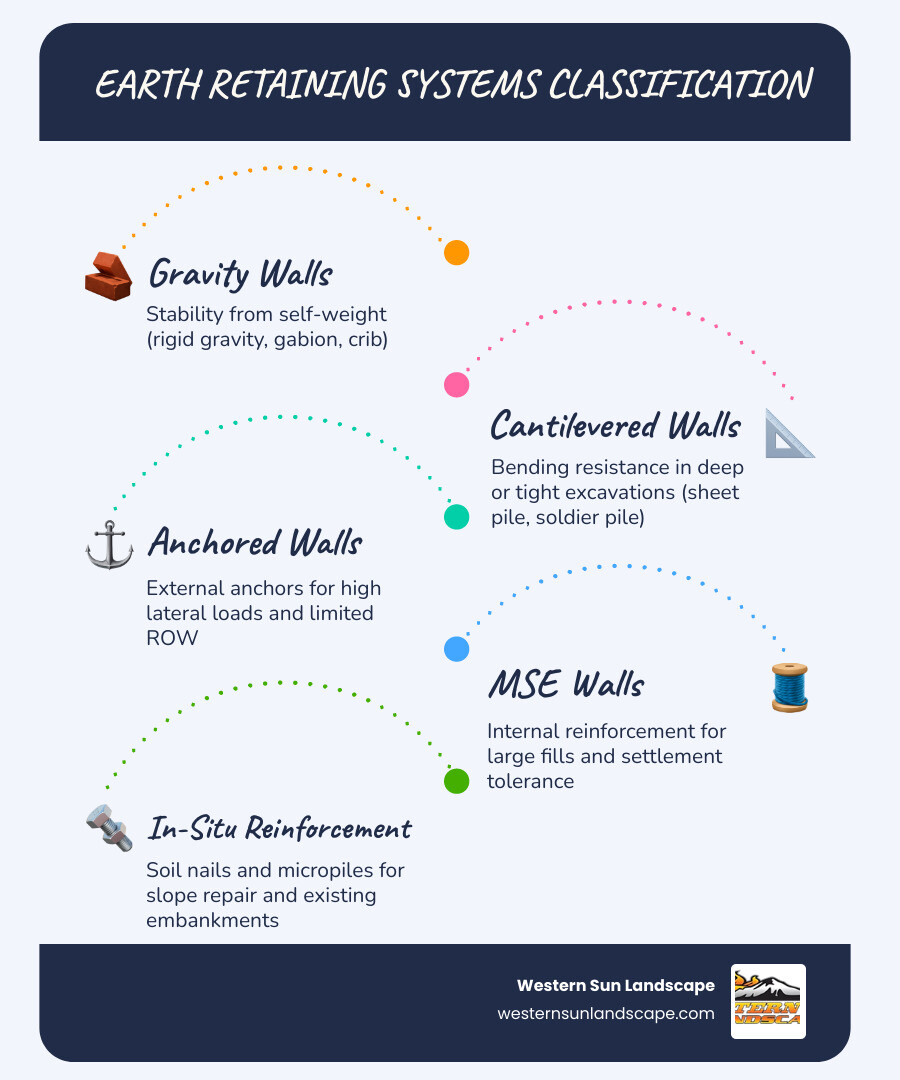
Engineers classify earth retaining systems (ERS) by how they achieve stability: self-weight, structural bending resistance, anchors, or internal soil reinforcement. On major projects across the Salt Lake Valley and Wasatch Front, these systems are often grouped as fill walls, which are built from the bottom up, and cut walls, which are built from the top down.
| Category | Primary Mechanics | Common Subtypes | Typical Applications |
|---|---|---|---|
| Rigid Gravity & Semi-Gravity | Self-weight resists lateral soil pressure. | Poured concrete, stone masonry, curtainwall abutments. | Low-to-medium grade changes, bridge ends, residential tiers. |
| Prefabricated Modular | Interlocking cells filled with soil or rock act as a gravity mass. | Gabions, crib walls, bin walls, segmental blocks. | Sloped terrain, erosion control, highway embankments. |
| Non-Gravity Cantilevered | Embedded vertical elements resist bending. | Sheet piles, soldier piles, tangent/secant piles. | Deep excavations, temporary shoring, waterfronts. |
| Anchored Walls | Tiebacks or ground anchors reduce wall movement. | Anchored soldier piles, anchored diaphragm walls. | Deep cuts, limited right-of-way, high lateral loads. |
| Mechanically Stabilized Earth (MSE) | Soil is reinforced with tensile strips, grids, or ladders. | Metallic strip walls, geogrid-reinforced block walls. | Highway ramps, bridge abutments, large terraced developments. |
| In-Situ Soil Reinforcement | Existing ground is stabilized in place. | Soil nail walls, micropile walls. | Landslide repair, highway widening, cut-slope stabilization. |
Understanding Rigid Gravity and Prefabricated Modular Walls
Rigid gravity walls rely on their own mass to resist sliding and overturning. Semi-gravity walls use limited steel reinforcement to reduce concrete volume while still depending primarily on weight.
Prefabricated modular walls use interlocking frames, baskets, or blocks filled with granular material:
- Gabion Walls: Wire baskets filled with durable stone. They are flexible and free-draining, so they work well where water movement is a concern.
- Crib and Bin Walls: Interlocking precast concrete or timber frames filled with crushed rock or soil.
- Dry Stack Block Walls: Segmental blocks that lock together without mortar, relying on gravity and friction.
For green-focused projects where a hard concrete face is not desired, systems like the Rivel System for Reinforced Earth – Tenax combine high-strength geogrids, formwork, and vegetated facing to create reinforced green slopes that blend into mountain landscapes.
The Mechanics of Non-Gravity Cantilevered and Anchored Walls
When there is not enough room to excavate a large wall footprint, non-gravity cantilevered or anchored systems are often the better choice. These cut walls are built from the top down.
Non-gravity cantilevered walls depend on the passive resistance of soil around deeply embedded vertical members. Common options include:
- Sheet-Pile Walls: Interlocking steel sheets driven into the ground.
- Soldier Pile and Lagging Walls: H-piles installed at intervals with timber, steel, or precast concrete lagging spanning between them.
- Slurry, Tangent, and Secant Pile Walls: Heavy-duty concrete walls used for deep urban excavations or groundwater cutoffs.
When excavation depth or lateral loads exceed what a cantilevered wall can handle, anchored walls add tiebacks. These anchors extend into stable soil or rock behind the failure plane and are prestressed to pull the wall back, reducing lateral movement and embedment depth.
Geotechnical Design Theories and Lateral Earth Pressures
Designing an earth retaining system starts with calculating the forces the soil will apply to the structure. Engineers evaluate soil shear strength using parameters such as cohesion ($c$) and internal friction angle ($\phi$).
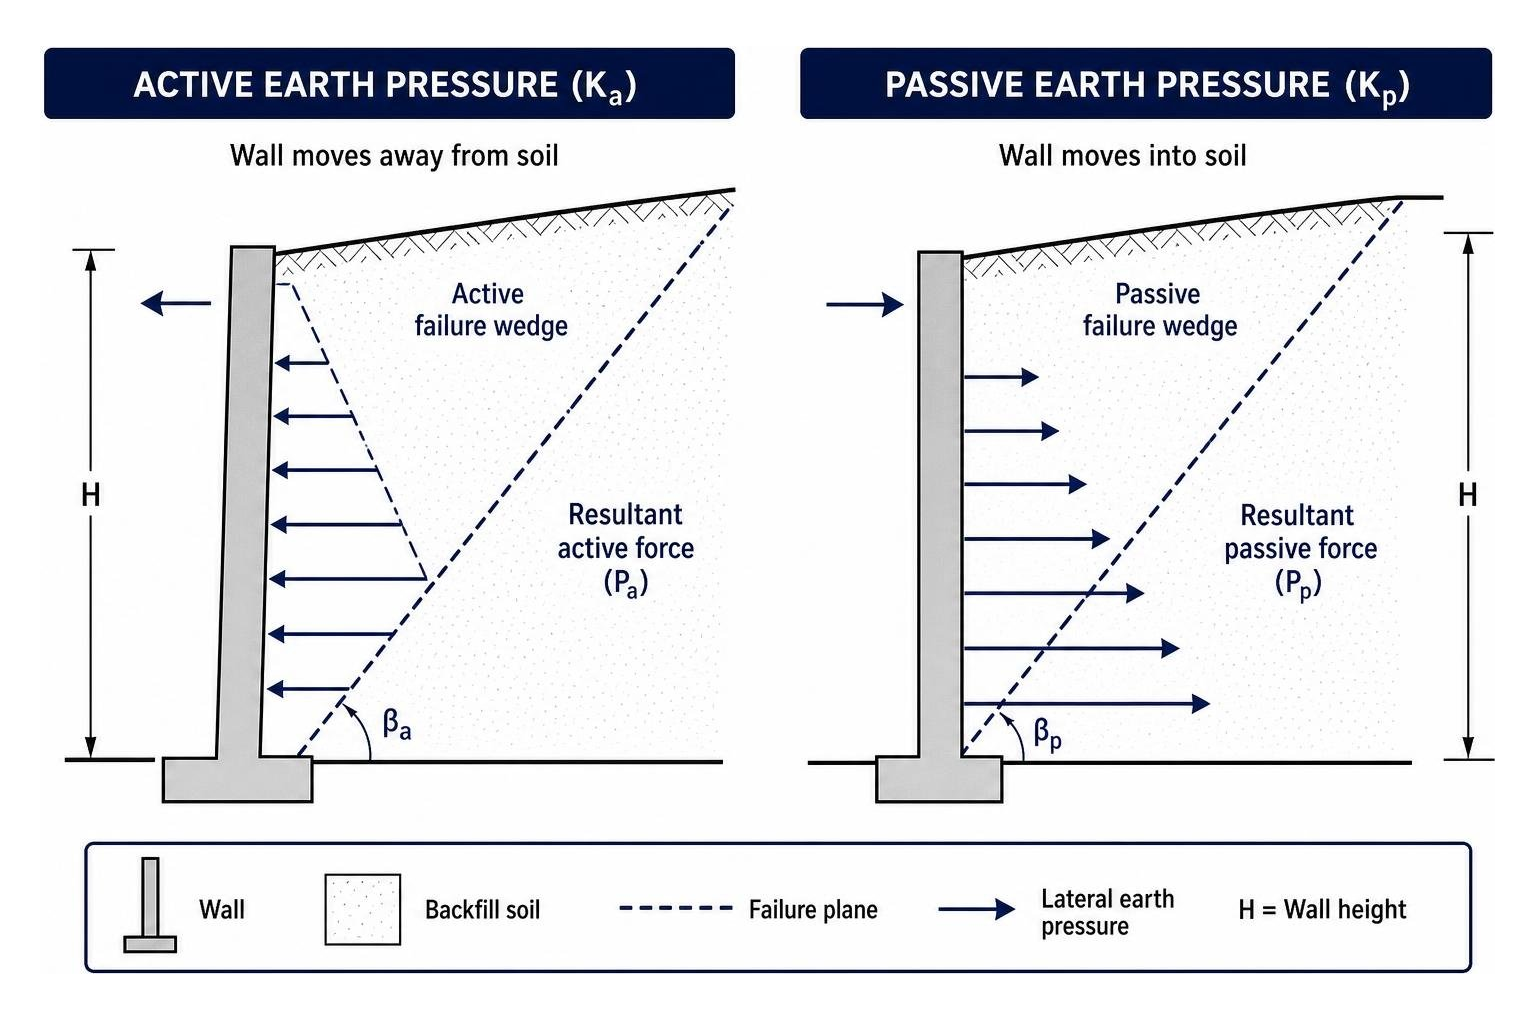
The three primary lateral earth pressure states are:
- At-Rest Earth Pressure ($K_0$): Pressure behind a rigid wall that does not move, such as a basement wall or heavily braced structure.
- Active Earth Pressure ($K_a$): Pressure that develops when the wall moves away from the soil, allowing the soil to expand and reduce lateral force.
- Passive Earth Pressure ($K_p$): Resistance that develops when the wall is pushed into the soil mass.
A small amount of movement can mobilize active pressure, but passive resistance typically requires much more movement. For that reason, designers often limit the passive resistance used in calculations to avoid excessive wall deflection.
Water is one of the biggest causes of retaining wall distress. Saturated backfill adds hydrostatic pressure, so drainage stone, collector pipes, and weep holes are essential.
Applying Rankine and Coulomb Theories to Earth Retaining Systems
Engineers commonly use two classical approaches to calculate lateral earth pressure:
- Rankine Theory: Assumes a simplified, frictionless wall-soil interface and is often conservative. For a vertical wall with horizontal cohesionless backfill, Rankine’s active coefficient is: $$K_a = \tan^2\left(45^\circ – \frac{\phi}{2}\right)$$
- Coulomb Theory: Accounts for wall friction and can handle sloped backfills or inclined wall backs by evaluating a sliding soil wedge.
For passive pressure, Coulomb assumptions can overestimate resistance in some wall-friction conditions. Designers may use log spiral charts or trial wedge methods for safer results. They also account for compaction-induced pressures when heavy rollers operate near the wall face.
Limit States and Stability Considerations in Structural Design
Modern retaining wall design evaluates three limit states:
- Service Limit State: Controls deflection, settlement, and cracking under everyday loads.
- Strength Limit State: Ensures the wall can resist structural or soil failure.
- Extreme Event Limit State: Accounts for rare forces such as seismic shaking or vehicle impact.
Designers also check:
- External Stability: Sliding, overturning, and foundation bearing capacity.
- Internal Stability: Concrete thickness, rebar, reinforcement length, and connection strength.
- Overall Stability: Deep-seated failures that pass beneath the wall system.
- Serviceability: Lateral deflection and differential settlement that could damage pavements, utilities, or nearby structures.
Mechanically Stabilized Earth (MSE) Walls vs. Conventional Retaining Walls
When heights increase or settlement is expected, conventional reinforced concrete cantilever walls can become expensive. Mechanically Stabilized Earth (MSE) walls are often a flexible, cost-effective alternative.
MSE walls reinforce the soil itself. Horizontal layers of tensile reinforcement are placed in compacted granular backfill, creating a composite gravity mass that can tolerate more differential settlement than rigid concrete.
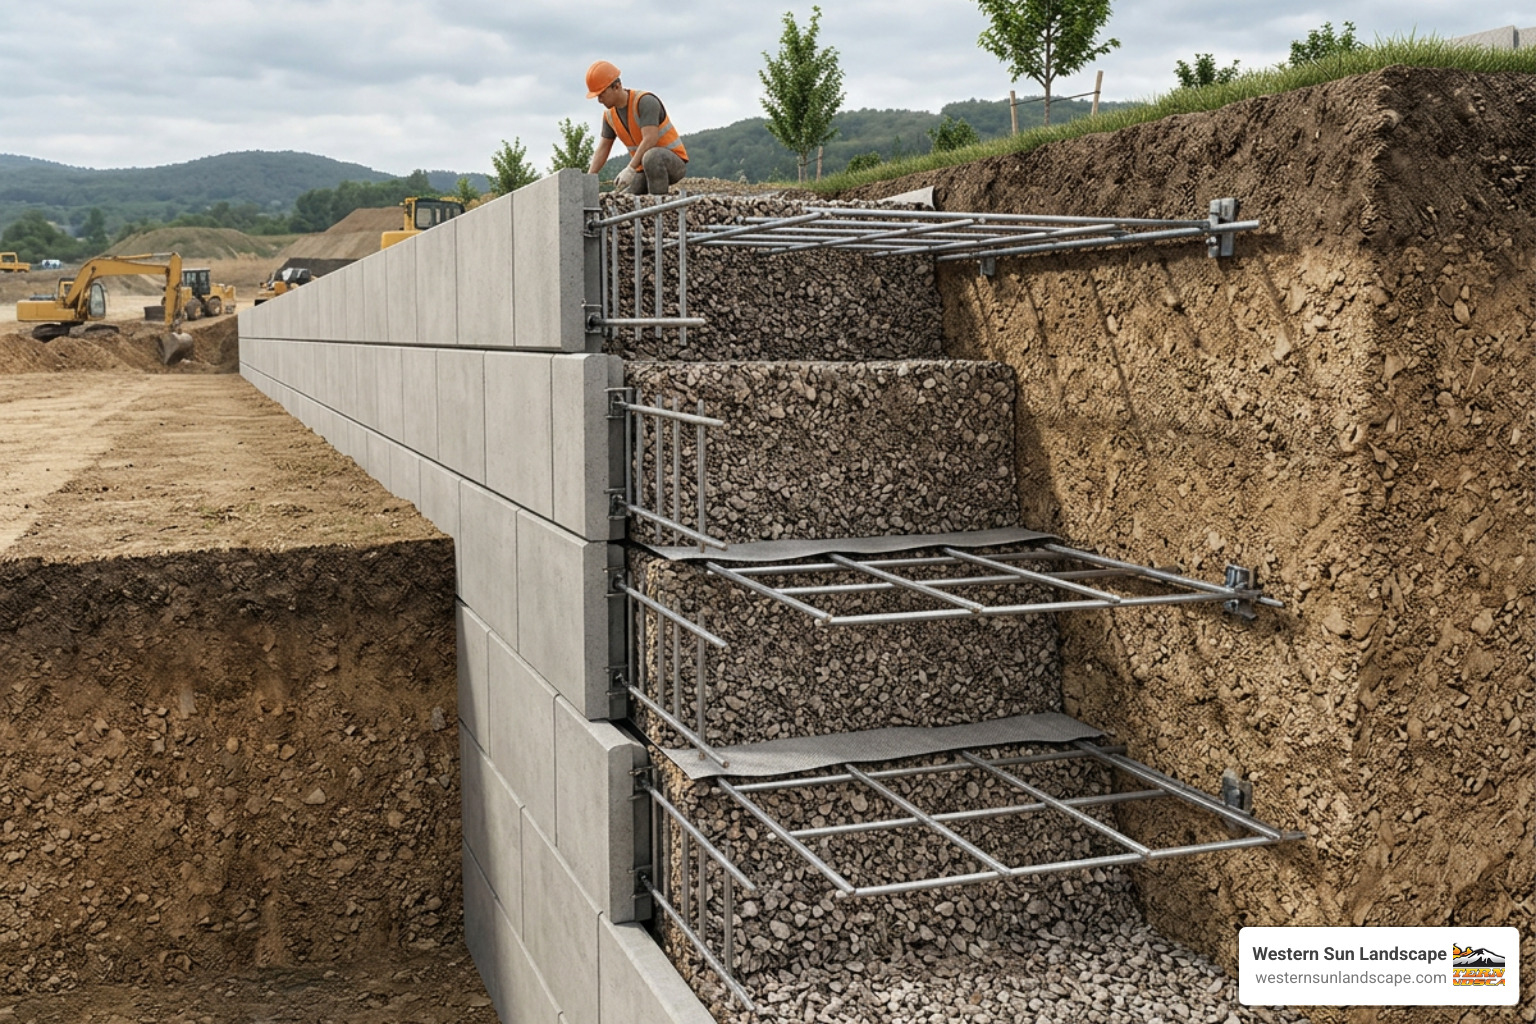
For transportation and industrial projects, systems like VSoL® Retained Earth Walls | VSL Technologies can reduce concrete, steel, and installation costs compared with traditional cast-in-place walls. Modular construction can also work well where access is limited.
Components and Performance of Modern Earth Retaining Systems
A modern MSE system includes:
- Facing Panels: Precast concrete panels, modular blocks, or wire mesh that provide erosion control and a finished appearance.
- Leveling Pad: An unreinforced concrete pad that creates a level starting surface.
- Joint Material: Geotextiles and foam inserts that allow drainage while retaining fine particles.
- Soil Reinforcement: Horizontal strips, ladders, geogrids, or geotextiles that resist pull-out forces.
- Granular Backfill: Free-draining, high-friction soil that supports strength and drainage.
Systems such as Reinforced Earth MSE Retaining Wall | Retained Soil Systems RSS use steel ladder reinforcement connected to precast panels for high pull-out capacity and long design life.
Inextensible Steel vs. Extensible Geosynthetic Reinforcements
Soil reinforcements are grouped by how much they stretch under load:
- Inextensible Reinforcements (Steel): Galvanized steel strips or welded wire ladders provide high stiffness and limited movement, but require corrosion protection and sacrificial thickness calculations.
- Extensible Reinforcements (Geosynthetics): HDPE or polyester geogrids and geotextiles resist corrosion and high-pH environments, but may need slightly more movement to mobilize tensile strength.
For modular block walls, systems like the TensarTech® TW3® Wall System | Tensar use HDPE geogrids that interlock with backfill and dry-laid blocks that can be installed without heavy cranes.
Advantages and Limitations of Alternative Earth Retention Methods
MSE and gravity walls work well for bottom-up construction, but deep excavations, existing slopes, and tight property lines often call for other methods.
| System Type | Primary Advantages | Key Limitations |
|---|---|---|
| Soldier Pile & Lagging | Fast installation; adaptable around utilities; lower initial cost. | Poor fit for high groundwater without dewatering; timber lagging has limited life if untreated. |
| Anchored Walls | Supports high lateral loads; keeps excavation open; ideal for tight sites. | May require easement rights for anchors under neighboring properties; specialized equipment costs. |
| Soil Nail Walls | Built top-down; flexible layout; smaller drilling rigs. | Not suitable for clean sands or high-groundwater soils that cannot stand open during excavation. |
| Micropile Walls | Works in low-headroom areas and difficult obstructions. | High cost per foot; complex structural connections. |
When to Choose Soldier Pile and Anchored Walls
Soldier pile walls are common for temporary excavation shoring. If you are digging a deep basement in downtown Salt Lake City or installing a utility corridor in Sandy UT, soldier piles can hold back soil with minimal footprint.
For deeper excavations or adjacent buildings, tiebacks can be added to transfer lateral loads into stable ground behind the failure plane. This keeps the excavation open and free of internal braces.
Because ground anchors rely on friction in the bond zone, each anchor must be verification or proof load tested before service.
Soil Nailing and In-Situ Slope Stabilization
For an existing steep slope, hillside cut, road widening, or landslide repair along the Wasatch Back, soil nailing may be efficient.
Soil nails are passive reinforcing bars. Crews drill into the slope, install steel bars, grout them in place, and apply shotcrete facing over wire mesh. The nails bind the soil so it behaves more like a single reinforced mass.
Where a concrete shotcrete face is undesirable, systems like SierraScape® Wire Basket Retaining Walls use wire baskets and geogrids that can be stone-filled or vegetated. For temporary works or hidden pressure-relief applications, the TensarTech® TR2 Retaining Wall System provides another reinforced option.
Key Selection Factors and Construction Best Practices
Selecting the right earth retaining system requires a full review of site conditions, constraints, and long-term exposure.
- Site Conditions: Soil type, bearing capacity, groundwater, and rock depth.
- Site Constraints: Property lines, nearby foundations, overhead utilities, and construction access.
- Environmental Factors: Road salts, groundwater chemistry, freeze-thaw cycles, and erosion risk.
- Corrosion Protection: Galvanizing, epoxy coating, or encapsulation for steel components.
- Drainage Systems: Perforated pipe, drainage stone, geotextile separation, and weep holes to prevent hydrostatic pressure buildup.
At Western Sun Landscape, we apply these principles through our comprehensive landscaping services so structural walls are built for long-term performance as well as curb appeal.
Mitigating Environmental Stresses and Seismic Loads
Utah soils create special retaining wall challenges. Expansive clays can swell when wet and shrink when dry, while winter freeze-thaw cycles can push poorly built walls out of alignment.
Utah is also seismically active. For retaining walls in Lehi UT, West Jordan UT, and nearby communities, designers must consider seismic lateral loads and acceptable permanent movement. Flexible systems such as MSE walls and soil nail walls can perform well because they can deform slightly without brittle failure.
To reduce risk, Western Sun Landscape uses landscape design and installation practices such as compacted gravel bases, drainage, and quality backfill.
The Critical Role of Multi-Disciplinary Engineering Collaboration
A successful earth retention project usually involves:
- Geotechnical Designers: Soil testing, bearing capacity, shear strength, and global stability.
- Structural Designers: Concrete thickness, steel reinforcement, facing, and connections.
- Civil Engineers: Grading, surface water runoff, utilities, and site access.
During construction, inspection should verify subgrade preparation, backfill compaction, drainage placement, and wall movement against the design requirements.
Frequently Asked Questions about Earth Retaining Systems
What is the difference between active and passive lateral earth pressure?
Active earth pressure develops when a retaining wall moves away from the soil mass, allowing the soil to expand and reduce lateral force. Passive earth pressure occurs when the wall is pushed into the soil mass and mobilizes soil resistance. Active pressure requires relatively little wall movement, while passive resistance requires more movement.
Why are mechanically stabilized earth (MSE) walls preferred over conventional concrete walls?
MSE walls are flexible, cost-effective, and tolerant of differential settlement. They reinforce compacted soil with steel or geosynthetic layers, reducing the need for massive concrete footings and making them useful for high walls, soft soils, and large fills.
When does a retaining wall require professional engineering and building permits?
Many Utah jurisdictions require engineering and permits for retaining walls around 4 feet or taller, and for walls of any height that support surcharge loads such as slopes, driveways, fences, or buildings. Always confirm requirements with the local building department before construction.
Conclusion
Whether you are stabilizing a steep slope along the Wasatch Back, developing a commercial site in South Jordan, or terracing a backyard in Sandy, choosing the right earth retaining system is essential to long-term safety and performance.
Western Sun Landscape brings over 45 years of local Utah expertise and a 4.9-star Google rating to retaining wall projects across the Salt Lake area.
Ready to get started? Contact us today to learn more about our Professional Retaining Wall Services and build a structure that is safe, compliant, and built to last.


