

Don’t Let Your Yard Slip Away: A Guide to Hiring Retaining Wall Installers
Find Reliable Retaining Wall Contractors Near Me in Salt Lake
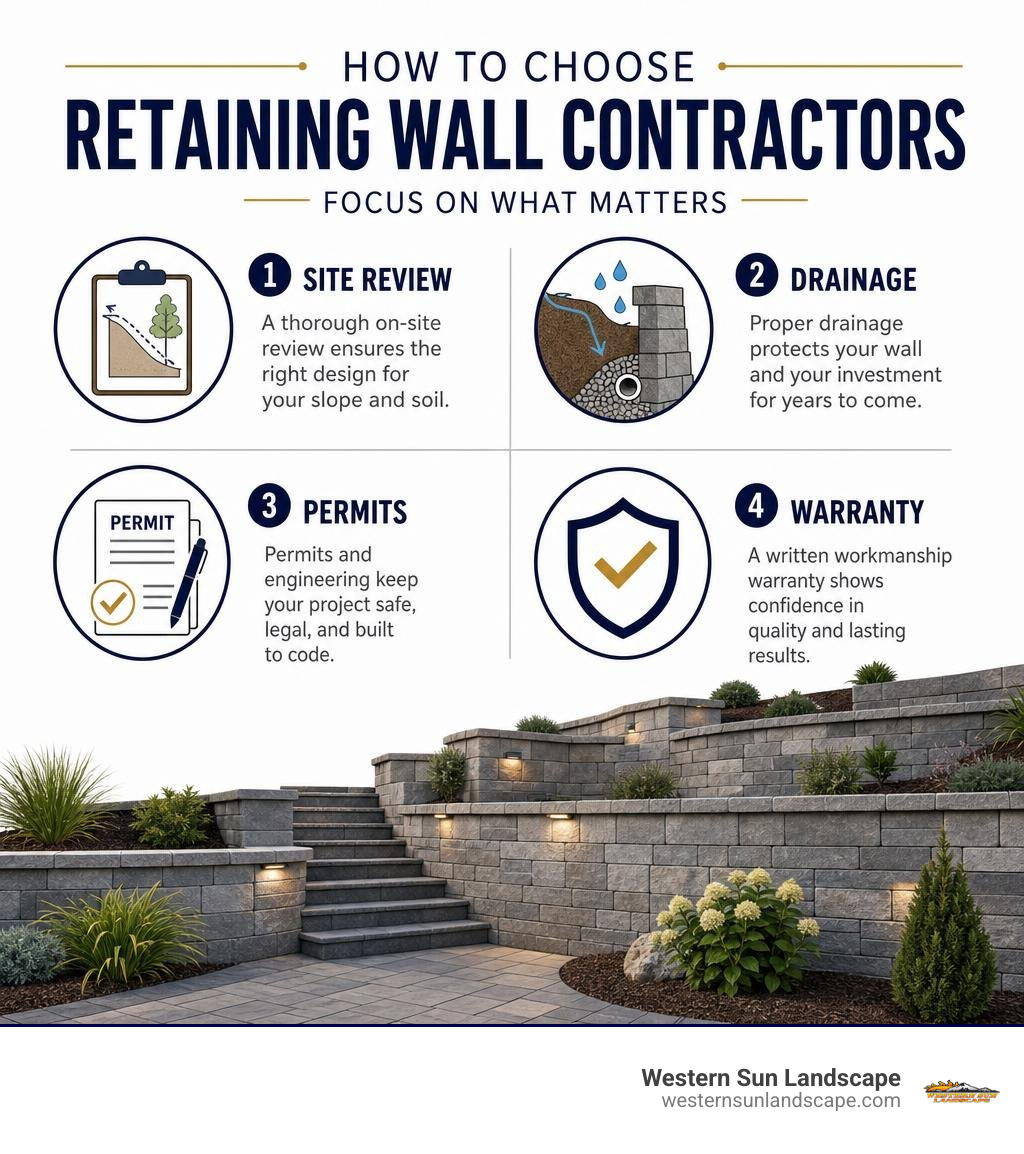
Retaining wall contractors near me should do more than stack blocks. The right team will inspect your slope, soil, drainage path, wall height, and nearby loads before recommending a design or giving a firm quote.
For a quick shortlist, choose a contractor who can:
- Visit your property and assess the grade, runoff, and access.
- Explain the wall type, drainage plan, and expected lifespan in plain language.
- Handle or coordinate permits and engineering when the wall height, slope, or driveway load requires it.
- Provide proof of licensing, insurance, past work, and a written workmanship warranty.
- Communicate a clear schedule for construction, cleanup, and follow-up support.
A retaining wall can create level yard space, control erosion, and direct damaging runoff away from your landscape. But it is also a structural system holding back heavy, often water-saturated soil. Poor drainage is one of the leading reasons walls lean, crack, bow, or collapse – especially after heavy rain or snowmelt.
This guide explains what to look for in Salt Lake retaining wall installers, what affects cost and permits, and how to avoid a wall that looks good on day one but fails too soon.
Simple retaining wall contractors near me word guide:
Types of Retaining Walls and Material Selection
Choosing the right structural support system is the foundation of any successful hardscaping project. When searching for retaining wall contractors near me, property owners quickly discover that not all walls are built the same way. The ideal retaining wall for your home depends on slope angle, soil composition, aesthetic preferences, and budget constraints across the Salt Lake Valley and Wasatch Front.
Here are the primary types of retaining walls installed on residential and commercial landscapes:
- Gravity Walls: Gravity walls rely purely on their own mass and weight to hold back lateral soil pressure. Typically suited for gentle slopes and lower wall heights (under 3 to 4 feet), gravity walls can be constructed using modular concrete blocks, heavy boulders, or natural dry-stacked stone.
- Segmental Concrete Block Walls: Interlocking modular concrete blocks are among the most popular choices for modern residential yards. These engineered blocks lock together using concrete pins, lips, or tongue-and-groove channels, providing consistent strength, flexibility, and rapid installation speeds.
- Natural Stone Walls: Natural stone offers unmatched visual appeal and timeless character. Natural stone walls can be constructed as dry-stacked structures or mortared masonry. While natural stone provides extreme durability, it requires skilled craftsmanship and intensive labor.
- Timber Walls: Constructed using treated landscape timbers or wood beams, timber walls provide an affordable, natural aesthetic for lower slopes. However, timber has a shorter lifespan than concrete or stone due to eventual wood rot and moisture exposure.
- Cantilevered Walls: Built with reinforced concrete and an L-shaped foundational footing that extends beneath the retained soil, cantilevered walls utilize the weight of the soil above the base footing to anchor the vertical wall stem in place. They excel at managing taller elevations (ranging from 4 feet up to 20 feet).
- Pin Pile Systems: Pin pile systems utilize small-diameter steel piles driven deep into underlying stable soil layers. They provide critical structural stabilization on steep, hard-to-access hillsides or properties with unstable surface soils without requiring massive earth excavation.
- Sheet Piling Walls: Ideal for tight boundary lines or soft, clay-heavy soils, sheet piling walls use thin, interlocking panels driven directly into the earth.
When tackling steep slopes or large earthwork adjustments, you can learn more about how geogrid grid layers stabilize soil masses by reviewing our guide to hold your ground with a mechanically stabilized earth wall.
| Wall Type | Ideal Height Range | Estimated Lifespan | Key Advantage | Best Suited For |
|---|---|---|---|---|
| Segmental Block | Up to 20+ feet (with geogrid) | 50 – 100 Years | Interlocking stability, moderate cost | Terraced yards, sloped lawns |
| Natural Stone | Up to 6 feet | 100+ Years | Exceptional custom beauty | Premium garden ledges, aesthetic accents |
| Timber Beams | Up to 4 feet | 15 – 20 Years | Lower initial material cost | Low garden borders, budget landscaping |
| Cantilevered Concrete | 4 to 20+ feet | 50 – 100 Years | High lateral structural strength | Driveways, high surcharge loads |
Understanding Material Lifespan and Aesthetics
Selecting the right building material for your landscape involves balancing initial cost, long-term maintenance, and architectural style. Segmental concrete blocks offer clean lines and consistent colors, making them ideal for modern properties in communities like South Jordan, UT. These modular units resist freeze-thaw cycles effectively, maintaining structural integrity over decades.
Natural stone provides organic warmth and one-of-a-kind texture. While stone requires higher initial labor costs, properly built stone walls resist environmental weathering better than almost any other material. Poured concrete delivers maximum continuous structural strength for severe elevations, though precise formwork and curing controls are essential to prevent surface cracking. On the eco-friendly side, re-purposed masonry and recycled concrete offer unique rustic textures while reducing environmental waste.
How to Find Retaining Wall Contractors Near Me for Custom Design
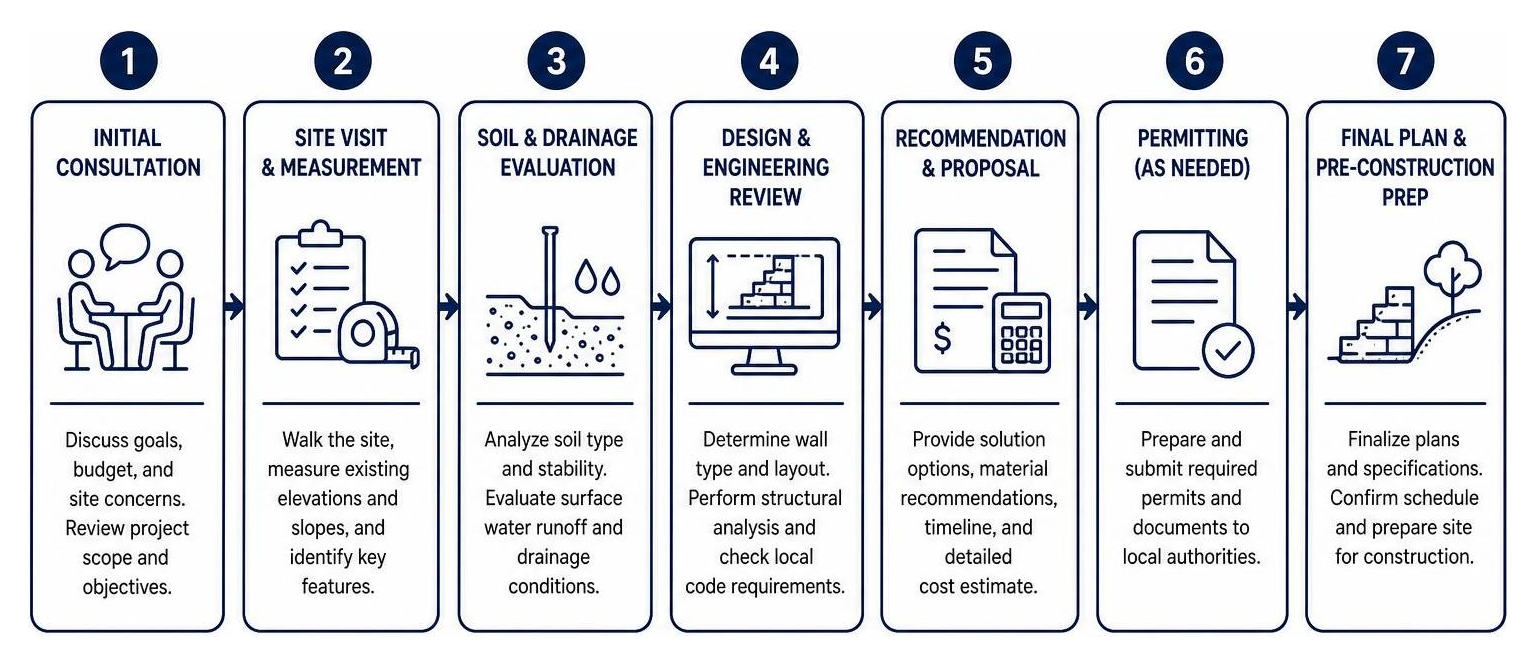
Finding qualified local installers begins with looking beyond basic cosmetic capabilities. A reliable retaining wall specialist begins every project with a thorough site evaluation to analyze soil type, slope angle, elevation changes, and surface water runoff patterns.
To learn more about evaluating structural systems for complex terrain, explore our breakdown on choosing the best earth retaining systems for your next big project.
Retaining Wall Costs, Building Permits, and Structural Engineering
Understanding budget requirements and local building regulations eliminates surprises during your hardscaping project. Retaining wall investment costs are calculated based on wall height, total face square footage, material selection, site access, and necessary civil engineering.
Breakdown of Retaining Wall Installation Costs
Across the Salt Lake Valley and surrounding regions, total project costs depend heavily on the chosen structural materials and earthwork complexity:
- Segmental Block Walls: Average $15 to $25 per square foot for standard modular unit installation.
- Poured Concrete Walls: Typically range from $25 to $50 per square foot due to reinforced steel rebar installation and concrete formwork.
- Natural Stone Walls: Generally command a 25% to 40% cost premium over modular block systems, driven by hand-sorting and intensive stone masonry labor.
- Engineering and Permitting Fees: For walls exceeding height thresholds, professional structural engineering plans and local municipal permit processing add approximately $1,200 to $2,500 to total project expenses.
Key factors that directly impact overall project pricing include:
- Site Access Constraints: Limited equipment access requiring hand-transporting materials increases total labor hours.
- Excavation & Slope Prep: Removing existing collapsed structures or excavating dense clay soil adds machine time.
- Aggregate Drainage Layering: High-quality washed drain rock and perforated piping are critical structural investments that protect your wall from failure.
- Surcharge Loads: Supporting heavy driveways, swimming pools, or adjacent structures requires heavier footings and geogrid reinforcement.
Permitting Thresholds and Engineering Calculations
In most Utah municipalities—including Draper, Sandy, and West Jordan—retaining walls exceeding 4 feet in total height (measured from the bottom of the base footing to the top of the wall) legally require structural building permits and stamped engineering plans.
Walls supporting “surcharge loads”—such as sloped driveways, parking pads, or home foundations—often require structural engineering review regardless of wall height. Licensed structural engineers calculate lateral earth pressures, soil bearing capacity, and drainage load requirements to prevent catastrophic wall failure and keep your project compliant with local building codes.
Preventing Retaining Wall Failure with Integrated Drainage
The vast majority of retaining wall failures are not caused by defective blocks or soil weight alone—they are caused by trapped water. When rainwater or melting winter snow accumulates in the soil behind a wall without a clear path to escape, it creates immense hydrostatic pressure. Clay soils can exert lateral forces exceeding 2,000 to 3,500 pounds per square foot against retaining structures when saturated.
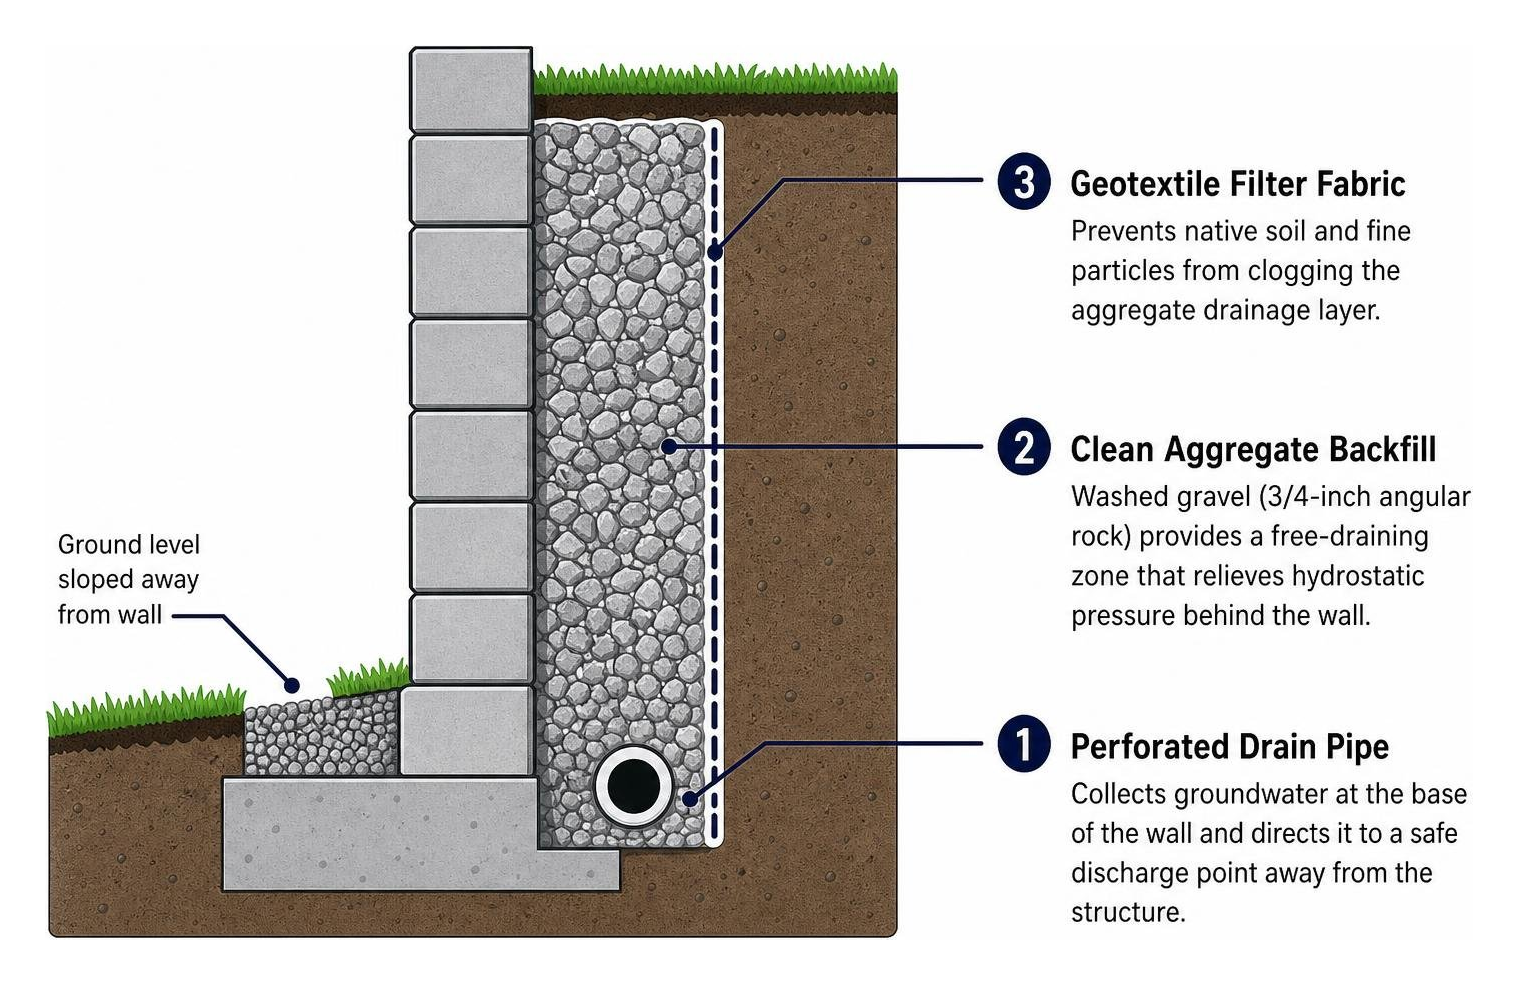
To prevent hydrostatic pressure buildup, every professionally engineered retaining wall incorporates three core drainage components:
- Clean Aggregate Backfill: A continuous vertical layer of washed gravel (typically 3/4-inch angular rock) placed directly behind the wall facing blocks.
- Perforated Drain Pipe: A rigid or flexible drain pipe set at the base of the gravel layer to collect and channel water safely away from the foundation.
- Geotextile Filter Fabric: Heavy-duty fabric installed between the native soil and aggregate backfill to prevent fine clay particles from clogging the gravel drainage pathway.
For supplementary relief on continuous concrete or block structures, integrated weep holes are installed near the base line to allow escaping water to release harmlessly onto lower surface grades.
Signs of Wall Failure and When Repair Is Needed
Catching structural issues early can save thousands of dollars compared to a complete wall replacement. Common warning signs that indicate your wall is undergoing excessive pressure include:
- Bowing or Bulging: Blocks or timbers pushing outward from the middle of the wall face.
- Horizontal Cracking: Structural cracks visible across concrete surfaces or block joints.
- Leaning Forward: The top course of the wall shifting away from the hillside grade.
- Soil Erosion at the Toe: Water pooling at the base and washing away foundation soil.
If your property displays these warning signs, prompt structural remediation and professional site evaluation are needed to stabilize the structure and prevent catastrophic wall collapse.
Emergency Wall Repair and Stabilization Solutions
When extreme weather causes sudden structural shifting, emergency remediation can stabilize the earth before complete collapse occurs. Repair solutions include installing helical tieback anchors driven deep into stable soil behind the wall, applying soil nails, or underpinning the foundation footing to reinforce lateral support.
How to Hire and Evaluate Retaining Wall Contractors Near Me
Hiring the right hardscaping professional ensures your wall is built to withstand extreme soil pressures and seasonal weather shifts.
Key Questions to Ask Retaining Wall Contractors Near Me
Before signing a contract, verify that your installer meets high industry standards by asking these essential questions:
- Are you fully licensed and insured? Ensure the contractor holds active state contractor licensing and maintains comprehensive general liability and workers’ compensation coverage.
- Do you use in-house installation crews or sub-contractors? Dedicated in-house crews provide better quality control and clearer project communication.
- What backfill and drainage methods do you install? Verify that washed drainage stone, geotextile fabric, and perforated pipes are explicitly included in the project proposal.
- Do you handle municipal building permits and structural engineering? The installer should manage permit submissions and coordinate stamped civil engineering calculations.
- What written warranty do you provide? A reputable contractor offers a written structural warranty covering both installation craftsmanship and material performance.
What to Expect During the Construction Process
A professional retaining wall installation follows a meticulous, step-by-step structural sequence:
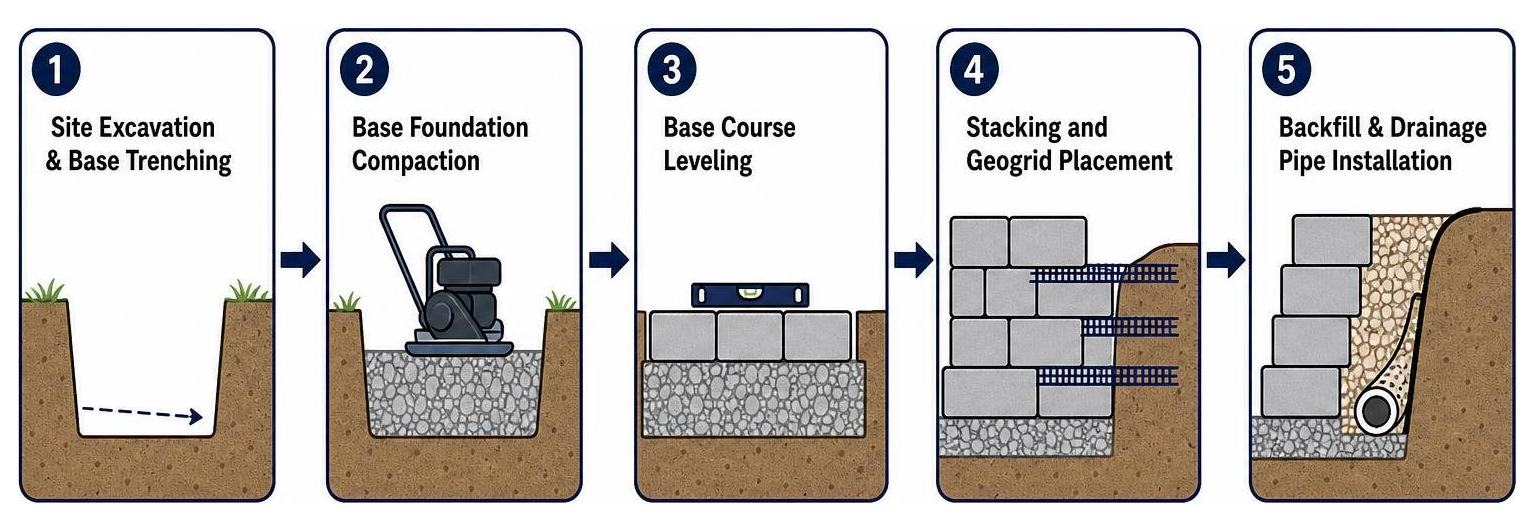
- Site Excavation & Base Trenching: Removing surface vegetation, digging the base footing trench below grade, and establishing proper drainage slope.
- Base Foundation Compaction: Spreading crushed aggregate base material and compacting it with heavy plate vibrators to create a level, unyielding base foundation.
- Base Course Leveling: Setting the first layer of concrete blocks perfectly level front-to-back and side-to-side. This base course sets the structural precision for the entire wall.
- Stacking and Geogrid Placement: Stacking subsequent block courses, embedding engineered geogrid reinforcement sheets between courses where required by elevation designs.
- Backfill & Drainage Pipe Installation: Positioning the perforated drain pipe behind the base course, backfilling with clean washed gravel, and compacting native backfill soil in thin layers behind the fabric.
- Cap Stone Installation & Final Site Cleanup: Applying structural concrete adhesive to top cap units, completing final surface grading, and conducting a complete client walkthrough.
Frequently Asked Questions About Retaining Wall Installation
How long will a professionally installed retaining wall last?
When constructed with an engineered aggregate base and clean drainage backfill, segmental concrete block and poured concrete walls easily last 50 to 100 years. High-grade natural stone structures can last over 100 years. By contrast, pressure-treated timber walls have a functional lifespan of roughly 15 to 20 years due to eventual biological decay from soil moisture exposure.
Can a retaining wall fix drainage and erosion issues on my property?
Yes! A professionally designed retaining wall transforms steep, unstable slopes into level terraces, stopping soil movement in its tracks. Combined with back-of-wall gravel layers, French drains, and surface water grading, retaining wall installations collect heavy surface runoff and discharge it safely away from home foundations, preventing wet basements and landscape washout.
Do I need a building permit for my retaining wall?
In most Utah cities across the Salt Lake Valley and Wasatch Front, retaining walls over 4 feet high (including the buried base course) require official building permits and civil structural engineering drawings. Permits are also mandated for shorter walls supporting steep slope surcharges, driveways, or structures located near property line boundaries.
Conclusion: Protecting Your Landscape Investment
A retaining wall is a vital structural investment that protects your property, creates functional outdoor living spaces, and eliminates destructive soil erosion. Choosing experienced retaining wall contractors near me guarantees that your structure is engineered to handle freeze-thaw cycles, high soil pressure, and intense stormwater runoff safely over decades.
At Western Sun Landscape, we bring over 45 years of local expertise and a proud 4.9-star Google rating to every hardscaping project we touch across Salt Lake City, Sandy, Draper, South Jordan, Riverton, Herriman, Lehi, and surrounding Utah communities. From complete landscape design installation to structural slope retention, our dedicated team delivers superior craftsmanship backed by full licensing, structural warranties, and clear communication from start to finish.
Ready to transform your sloped property into functional, durable outdoor living space? Explore our full range of professional landscaping services, or contact our team today to schedule an on-site consultation.
To learn more about custom retaining wall designs and slope stabilization options, visit our complete retaining walls page today!


