

Hold Your Ground with a Mechanically Stabilized Earth Wall
What You Need to Know About Mechanically Stabilized Earth Walls
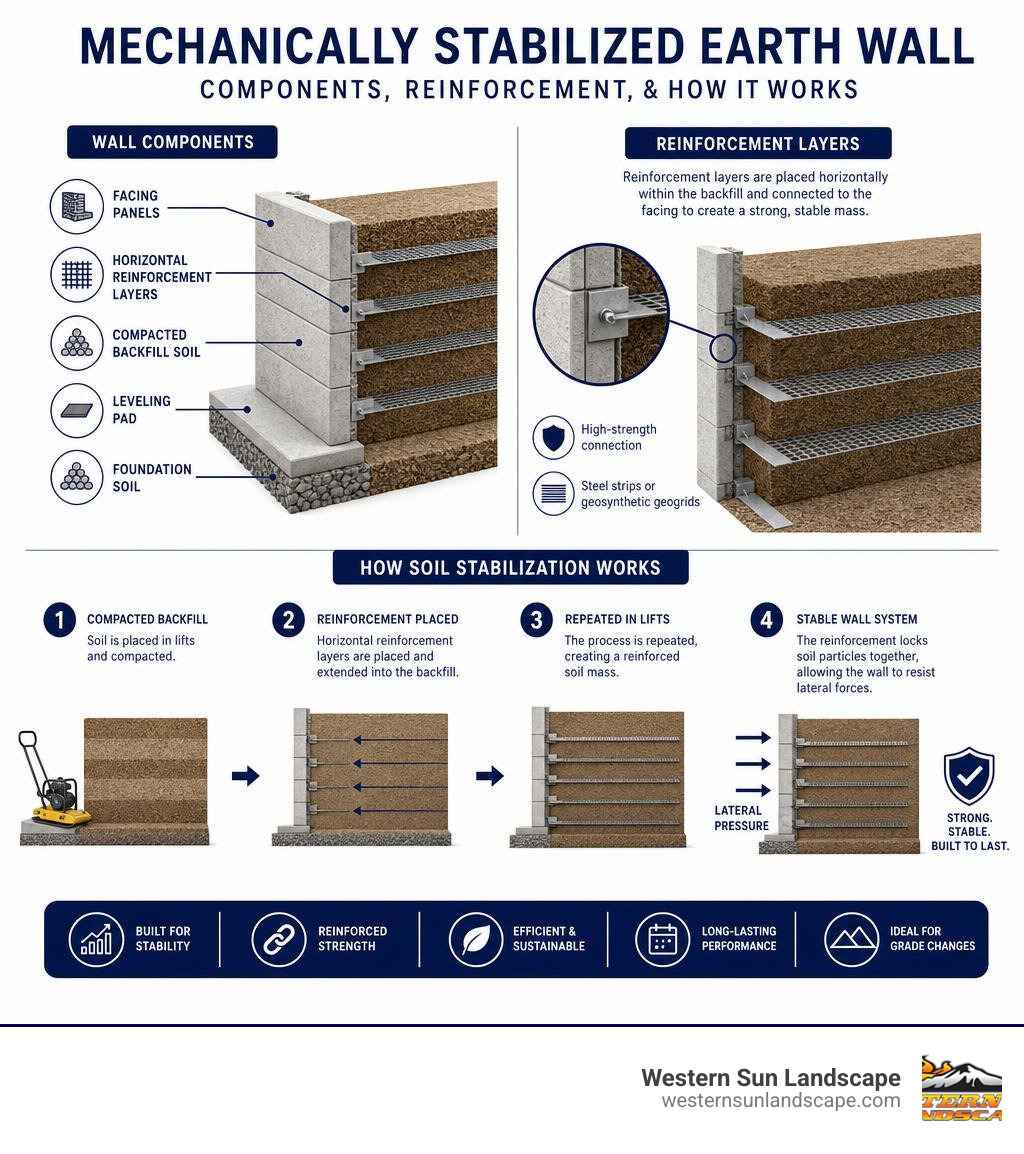
A mechanically stabilized earth wall is an engineered retaining structure that combines compacted soil with horizontal layers of reinforcement — such as steel strips or polymer geogrids — to create a stable, load-bearing mass. Instead of relying on the weight of concrete alone, the wall works by locking soil particles together so the entire reinforced zone acts like one solid block.
Quick answer:
- What it is: A retaining wall system that uses reinforced soil instead of solid concrete
- How it works: Horizontal reinforcement layers (steel or geosynthetic) are buried in compacted backfill behind a facing panel
- Common uses: Highway embankments, bridge abutments, slope stabilization, grade changes in residential and commercial sites
- Height range: Can reach over 150 ft tall — far beyond what traditional concrete walls can achieve
- Lifespan: Typically 75–100+ years when properly designed and built
Here’s why this matters for homeowners and project owners in the Salt Lake area: grade changes, sloping lots, and unstable hillsides are common challenges in Utah’s varied terrain. Choosing the right retaining structure from the start saves you money, prevents future failures, and protects your property for decades.
This guide breaks down exactly how MSE walls work, when to use them, and what to expect from design to installation.
What is a Mechanically Stabilized Earth Wall?
To understand a mechanically stabilized earth wall (MSE wall), it helps to look at a simple sandbox analogy. If you try to build a steep pile of dry sand, it will naturally slide down into a gentle slope. However, if you place thin sheets of paper horizontally within that sand as you pile it up, you can suddenly cut a vertical face into the sand, and it will stand perfectly upright.
This simple physical principle is the foundation of modern soil mechanics. Soil has excellent compressive strength (it can support heavy downward loads) but virtually zero tensile strength (it easily pulls apart). By placing horizontal layers of high-tensile material within compacted backfill, we create a composite material that resists both compression and lateral earth pressures.
The modern concept of the MSE wall was patented in the 1960s by French engineer and architect Henri Vidal. Vidal realized that introducing friction-inducing strips into a soil mass could dramatically improve its shear strength. The reinforcement restricts the lateral expansion of the soil under load, which in turn increases the lateral confining pressure and prevents the soil from sliding.
Today, this technology is backed by rigorous scientific and engineering standards. For public infrastructure, highway projects, and major grade-separation designs, engineers rely on comprehensive Scientific guidelines on MSE design provided by the Federal Highway Administration (FHWA). These guidelines ensure that every wall is designed with appropriate safety factors to withstand soil pressure, water loads, and seismic forces.
History and Evolution of Soil Reinforcement
While modern MSE technology is highly sophisticated, the basic concept of soil reinforcement is ancient. Thousands of years ago, builders recognized that mixing natural fibers into soils could create incredibly durable structures:
- The Great Wall of China: Parts of this legendary structure were built using reinforced soil mixtures containing gravel, clay, and branches of tamarisk.
- Adobe Dwellings: Using straw, sticks, and reeds to reinforce mud bricks and dwellings has been a core construction method since the earliest parts of human history.
Modern, industrialized MSE technology took off in the United States in 1971, when the first American MSE wall was constructed on State Route 39 near Los Angeles, California. This project proved that reinforced soil could handle the intense demands of highway engineering in seismically active regions.
Since that landmark 1971 project, Mechanically Stabilized Earth (MSE) Retaining Walls have set the standard for geotechnical engineering across all 50 states. Over the last five decades, these systems have evolved from simple steel-strip designs to advanced geosynthetic grids, geocells, and complex precast concrete panel systems capable of supporting massive highway overpasses and bridge abutments.
Components of a Mechanically Stabilized Earth Wall
An MSE wall is not a single product; it is an integrated system consisting of three essential components that must work in perfect harmony:
- Facing Elements: The facing is the visible outer surface of the wall. While it provides aesthetic appeal, its primary structural function is to prevent local erosion of the backfill between the reinforcement layers. Common facing options include precast concrete panels (such as those featured in MSE Retaining Walls & Panels), modular concrete blocks, wire mesh baskets, or even vegetated geocells.
- Soil Reinforcement: These are the buried structural elements that extend horizontally back into the soil. They can be metallic (such as steel strips or welded wire ladders) or polymeric (such as geogrids and geotextiles). They are securely attached to the facing elements and rely on friction or mechanical interlock with the soil to resist lateral movement.
- Select Backfill: You cannot build a reliable MSE wall using just any dirt from the backyard. The reinforced zone requires high-quality, select granular backfill. This material must meet strict specifications for gradation (grain size), plasticity, and electrochemical properties to ensure excellent drainage, high frictional resistance, and long-term durability.
To see these components in action and understand how they are assembled on a job site, check out this informative MSE Walls Webinar – Mechanically Stabilized Earth Walls … .
MSE Walls vs. Traditional Retaining Structures
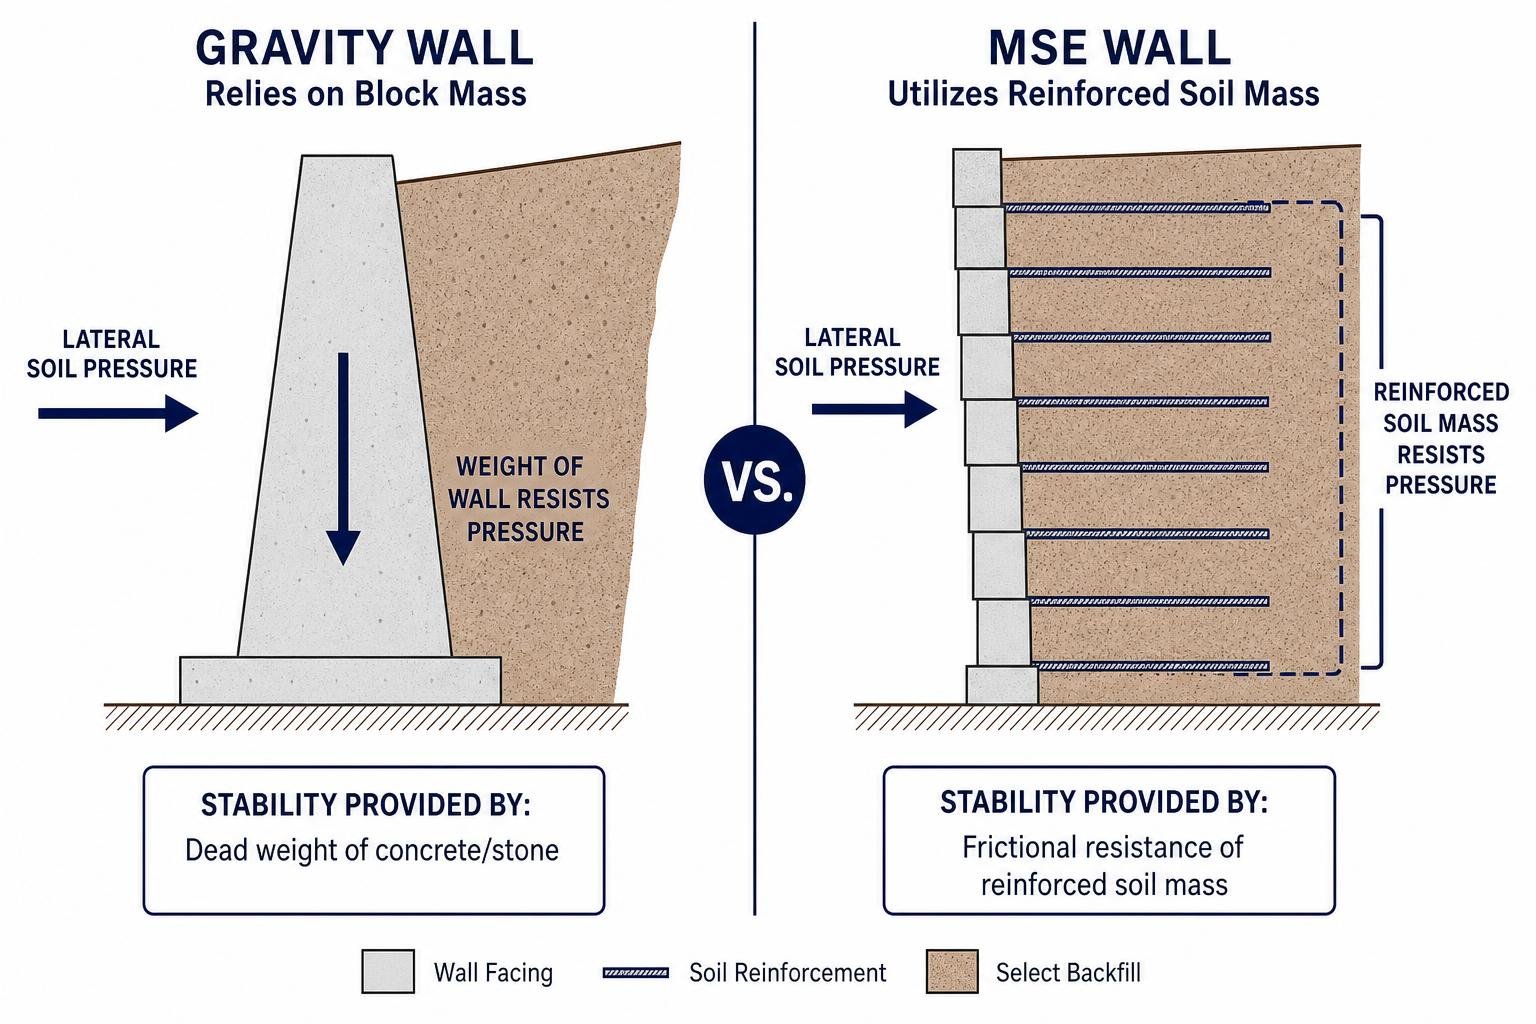
When planning a project along the Wasatch Front, you will likely choose between a traditional concrete wall and an MSE wall. Traditional retaining structures, such as cast-in-place concrete cantilever walls or massive gravity walls, rely entirely on their own structural weight or rigid footing strength to resist the pressure of the soil behind them.
An MSE wall, on the other hand, is a flexible gravity structure. The true “retaining wall” is actually the massive block of reinforced soil itself; the facing panels simply act as a skin. This difference in mechanics gives MSE walls a distinct advantage, particularly in areas with challenging soil conditions or high seismic activity.
| Feature | Traditional Concrete Gravity Walls | Mechanically Stabilized Earth (MSE) Walls |
|---|---|---|
| Primary Mechanism | Dead weight of concrete/stone | Frictional resistance of reinforced soil mass |
| Typical Height Limits | Economically limited to ~20 feet | Can easily exceed 60 to 150+ feet |
| Settlement Tolerance | Very low (rigid concrete cracks easily) | High (flexible structure adapts to settlement) |
| Construction Speed | Slower (requires formwork, steel tying, concrete pouring, and curing) | Rapid (layer-by-layer installation with no curing time) |
| Foundation Requirements | Deep, rigid footings often required | Minimal embedment; no deep structural foundation needed |
| Seismic Performance | Brittle; prone to cracking and structural failure | Highly flexible; absorbs ground movement safely |
For many residential and commercial properties in Utah, we often design and install standard Retaining Walls using modular blocks. However, when grade changes become extreme or the soil conditions require a more engineered approach, transitioning to a full MSE design is the safest and most cost-effective path forward.
Key Advantages of MSE Systems
Why do transportation departments and commercial developers build millions of square feet of MSE walls every year? The benefits are hard to ignore:
- Exceptional Seismic Performance: Because MSE walls are flexible, they can tolerate significant ground shaking and differential settlement without losing structural integrity. During an earthquake, the reinforcement layers allow the soil mass to shift slightly and dissipate energy, rather than cracking and failing like rigid concrete.
- Rapid Installation: Building an MSE wall is a highly efficient process. Because there is no need for temporary formwork, extensive steel tying, or waiting weeks for concrete to cure, each layer is structurally sound the moment it is compacted.
- Cost-Effectiveness: Especially at heights over 10 feet, MSE walls are significantly cheaper than traditional cast-in-place concrete. They require less heavy equipment, fewer raw materials, and can sometimes utilize locally sourced or recycled backfill.
- Aesthetic Versatility: The outer facing can be customized to match any architectural style, from rustic split-face stone patterns to sleek, modern geometric concrete panels.
Potential Disadvantages and Limitations
While we love the versatility of MSE walls, they are not the perfect solution for every single scenario:
- Excavation Space Requirements: Because the reinforcement layers must extend back into the slope (typically a distance of 70% of the wall’s height), MSE walls require a significant excavation footprint behind the wall face. If you are building right up against a property line or an existing structure, you may not have the physical space to excavate and lay down the reinforcement.
- Utility Conflicts: Once the reinforcement layers (geogrids or steel strips) are buried and compacted, digging through them to install sewer lines, water mains, or power cables is incredibly difficult and can compromise the wall’s stability. Utilities must be carefully planned and routed outside the reinforced soil zone.
- Select Backfill Availability: If your local site soil contains too much clay or organic material, you will need to import select granular backfill. Depending on your location along the Wasatch Back or in the Salt Lake Valley, importing hundreds of tons of gravel can add to your material transportation costs.
Soil Reinforcement Materials and Design Methodologies
The longevity of a mechanically stabilized earth wall depends directly on the materials buried within it. Today’s engineers have two primary options for soil reinforcement: metallic systems and polymeric (geosynthetic) systems.
Large-scale infrastructure projects across Utah, such as those managed by specialized contractors like MSE Walls | Contractor for Utah & the Intermountain West, often utilize a mix of both systems depending on the specific height, load requirements, and environmental conditions of the site.
Designing a Mechanically Stabilized Earth Wall for Longevity
Designing an MSE wall requires a deep understanding of soil mechanics and structural engineering. Modern designs utilize the Load and Resistance Factor Design (LRFD) methodology, which applies specific safety and resistance factors to different types of loads (such as soil pressure, water, and vehicular traffic).
An engineer must perform two primary stability checks:
- External Stability: This analyzes the reinforced soil mass as a single, giant gravity block. The engineer calculates whether the block is safe from sliding along its base, overturning at the toe, bearing capacity failure of the underlying foundation soil, or deep global slope failure.
- Internal Stability: This focuses on the performance of the reinforcement layers themselves. The engineer calculates the tensile strength required to prevent the strips or grids from tearing, as well as the pullout capacity (ensuring the reinforcement has enough length and friction to prevent it from pulling out of the soil mass).
Polymeric vs. Metallic Reinforcements
Choosing between metal and polymer reinforcement comes down to site chemistry, cost, and design requirements:
- Metallic Reinforcements (Steel Strips & Ladders): Typically made from high-strength carbon steel that is hot-dip galvanized to resist corrosion. They are incredibly stiff, meaning they experience very little stretch under load. This makes them ideal for ultra-tall walls or structures supporting heavy, sensitive loads like bridge abutments.
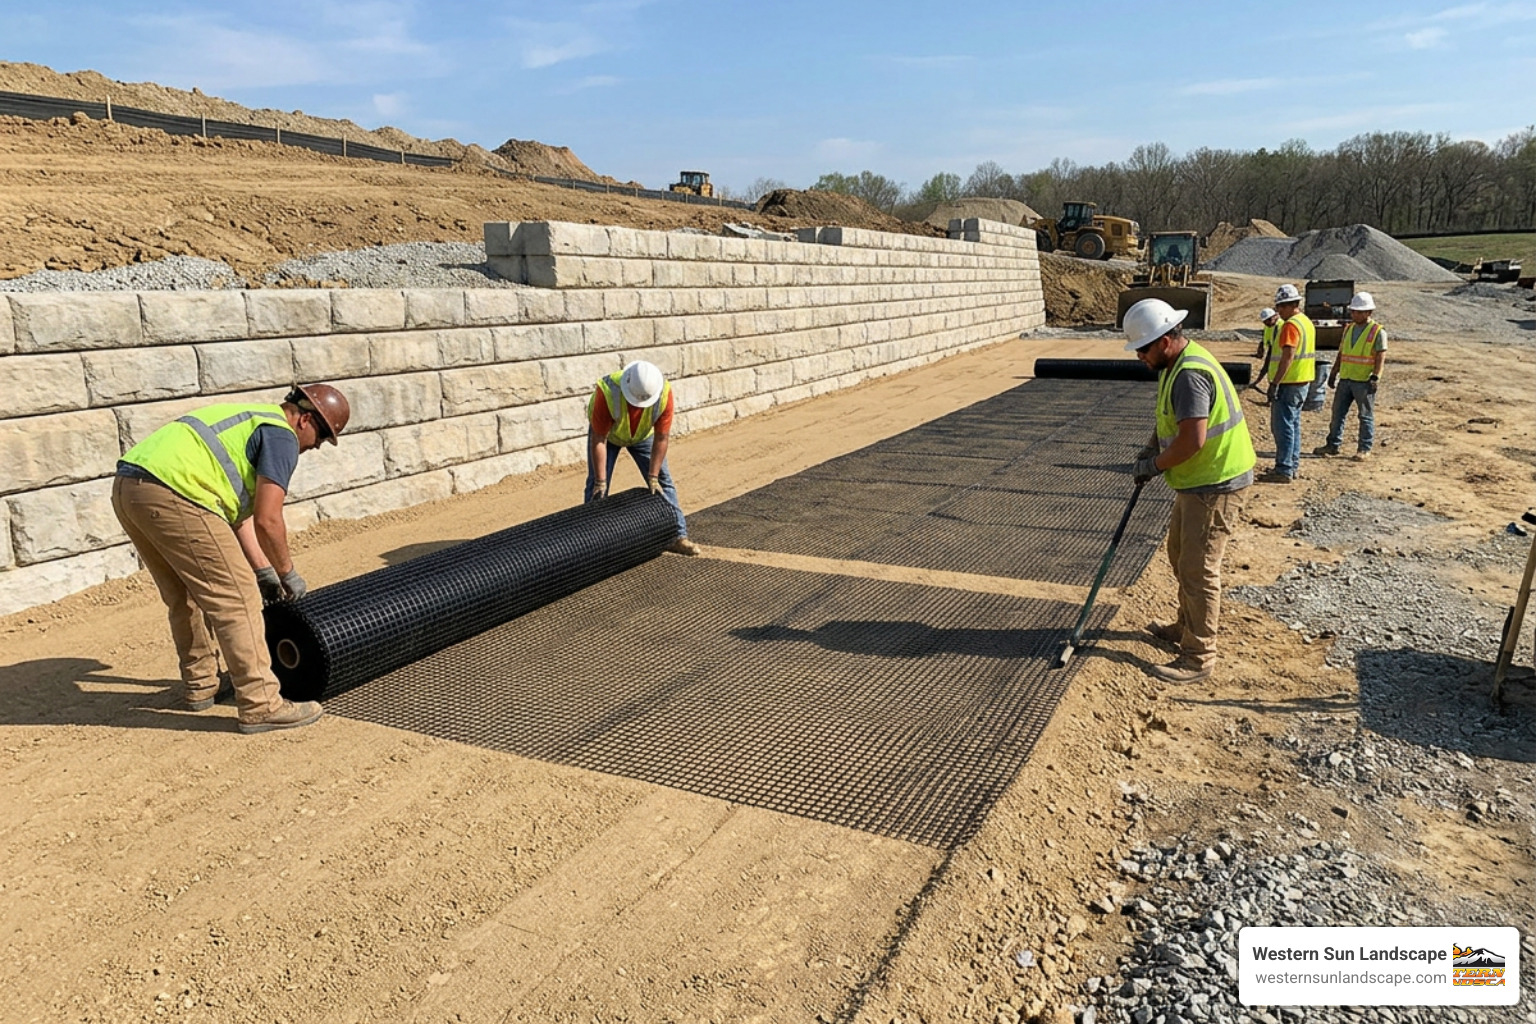
- Polymeric Reinforcements (Geogrids & Geotextiles): Manufactured from high-density polyethylene (HDPE), polyester, or polypropylene resins. Because they are 100% polymeric, they are completely immune to chemical corrosion and rust, making them highly desirable in acidic soils or areas with high water tables. However, engineers must account for “creep” (the tendency of plastic to stretch slowly over decades under constant tension) by applying reduction factors during the design phase.
Construction Sequence and Best Practices
Building a lasting MSE wall requires precision, care, and strict adherence to quality control standards. Unlike traditional landscaping walls, an engineered MSE wall cannot tolerate shortcuts during the compaction or drainage installation phases.

Step-by-Step Installation Process
While every project has unique specifications, the general construction sequence follows these steps:
- Site Preparation and Excavation: We clear the area, excavate the foundation to the required depth, and thoroughly compact the native subgrade soil.
- Leveling Pad Installation: A level concrete or compacted crushed stone leveling pad is poured. This pad does not act as a structural foundation; it simply provides a perfectly flat, level surface to align the first row of facing panels or blocks.
- Base Course Placement: The first row of facing elements is carefully placed on the leveling pad, checked for alignment, and propped in place.
- Backfill and Compaction: Select granular backfill is placed behind the facing panels in thin “lifts” (usually 6 to 8 inches deep) and compacted using vibratory plate compactors or rollers. Achieving the specified compaction density (typically 95% of the standard Proctor density) is critical.
- Reinforcement Layering: Once the backfill reaches the level of the first connection point on the facing panel, the reinforcement (geogrid or steel strips) is laid out horizontally, pulled taut to remove any slack, and secured to the facing.
- Repeat the Cycle: We place the next row of panels, add more backfill, compact it, and lay down the next layer of reinforcement. This cycle continues until the wall reaches its final design height.
- Drainage and Finishing: Proper drainage pipes and chimney drains are installed behind the reinforced zone to prevent water from pooling, and the wall is finished with coping caps or integrated traffic barriers.
Performance Under Extreme Events
One of the greatest testaments to MSE wall engineering is how well these structures perform under extreme stress.
- Seismic Loading: In Utah’s active seismic zones along the Wasatch Fault, flexibility is key. Because MSE walls can deform slightly without collapsing, they absorb seismic energy beautifully.
- Flooding and Scour: When designed with high-quality, free-draining granular backfill, MSE walls allow water to pass through without building up destructive hydrostatic pressure.
- Vehicular Impact: When used along highways, MSE walls can easily support heavy concrete crash barriers at the top, transferring impact loads safely down through the reinforced soil mass.
Frequently Asked Questions about MSE Walls
How long do mechanically stabilized earth walls last?
Permanent MSE walls are designed for a service life of 75 to 100+ years. Achieving this lifespan requires matching the reinforcement material to the soil’s chemistry. For example, if galvanized steel is used, the backfill must have low corrosivity. If geogrids are used, they must be manufactured from high-quality resins that resist chemical and biological attack within the soil.
What is the maximum height of an MSE wall?
While traditional concrete walls rarely exceed 20 feet due to cost and structural limitations, MSE walls can go much higher. The tallest permanent precast panel MSE wall in the United States is around 150 feet (46 meters) tall. For even steeper grade changes, Reinforced Soil Slopes (RSS) have been built up to 242 feet (74 meters) high.
What type of backfill is required for MSE walls?
The reinforced zone requires select granular backfill (such as clean gravel or crushed stone) with excellent drainage properties and minimal clay content. Using clay or organic soils is highly discouraged because they retain water, swell, and do not provide the necessary friction to hold the reinforcement strips in place.
Conclusion
Whether you are looking to stabilize a steep slope on a residential property in Alpine, manage a major grade change for a commercial development in Sandy, or design a beautiful terraced backyard along the Wasatch Back, a mechanically stabilized earth wall offers unmatched strength, flexibility, and long-term value.
At Western Sun Landscape, we bring over 45 years of local Utah expertise and a proud 4.9-star Google rating to every project we touch. We understand the unique clay, gravel, and sandy soils of the Salt Lake Valley, and we know exactly how to design and build retaining structures that stand up to our hot summers, freezing winters, and seismic activity.
Are you ready to secure your property and transform your landscape? Contact us today to explore our professional Retaining Walls services and let our expert team build a solution that will hold your ground for generations to come.


