

Residential Retaining Walls: Creative Ways to Shape Your Landscape
Shape a Better Yard With Landscaping and Retaining Walls
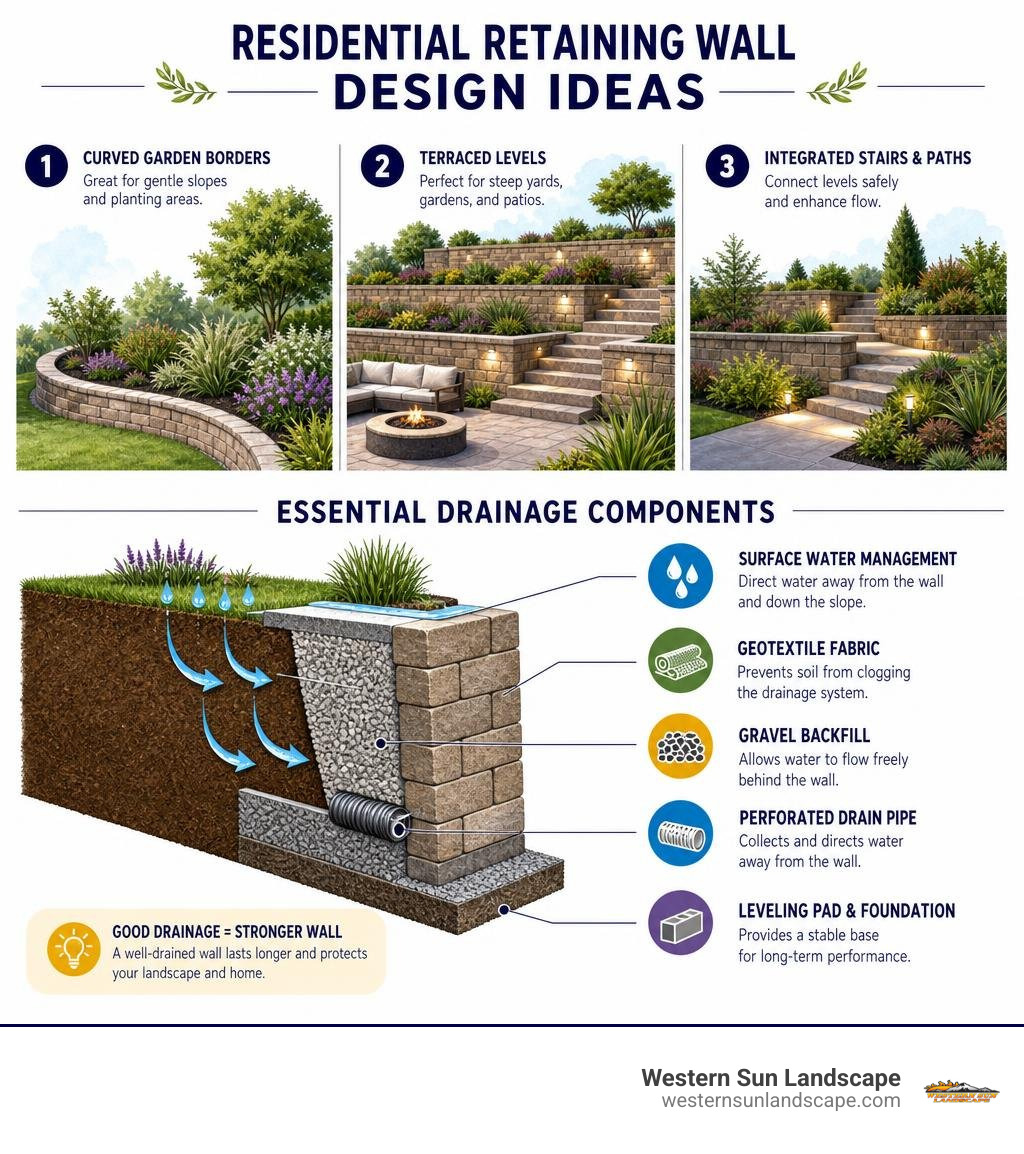
Landscaping and retaining walls can turn a steep, hard-to-use yard into level areas for gardens, patios, paths, and seating. Start by identifying where soil is washing away, water is pooling, or grade changes limit how you use the space. Then choose a wall layout that follows the terrain: curved garden borders for gentle slopes, terraces for steep yards, and integrated stairs where people need to move between levels.
A retaining wall is not just a visual upgrade. It holds soil in place, manages elevation changes, and can help direct water away from the home when it includes the right base and drainage system. Natural stone creates a classic look, while segmental concrete block offers a versatile option for many structural designs.
The best results come from planning the wall and the landscape as one system. That means considering plants, patios, lighting, runoff, and how the space will be used before construction begins.
Relevant articles related to landscaping and retaining walls:
Transformative Ideas for Landscaping and Retaining Walls
When homeowners think of retaining walls, they often picture bulky, gray barriers that look more like highway infrastructure than backyard retreats. But in modern landscape architecture, retaining walls are essential design elements that establish structure, guide movement, and carve out functional zones on sloped properties.
Whether your property borders the foothills of the Wasatch Front or sits on an uneven lot in South Jordan or Draper, pairing landscaping and retaining walls creates balanced outdoor living spaces that protect against soil shifting while boosting curb appeal.
Multi-Tiered Terraces for Steep Slopes
A single, towering wall can feel overwhelming and visually dominant in a residential yard. Instead of building one massive barrier to manage a dramatic elevation change, terracing divides the grade into a series of smaller, stepped levels.
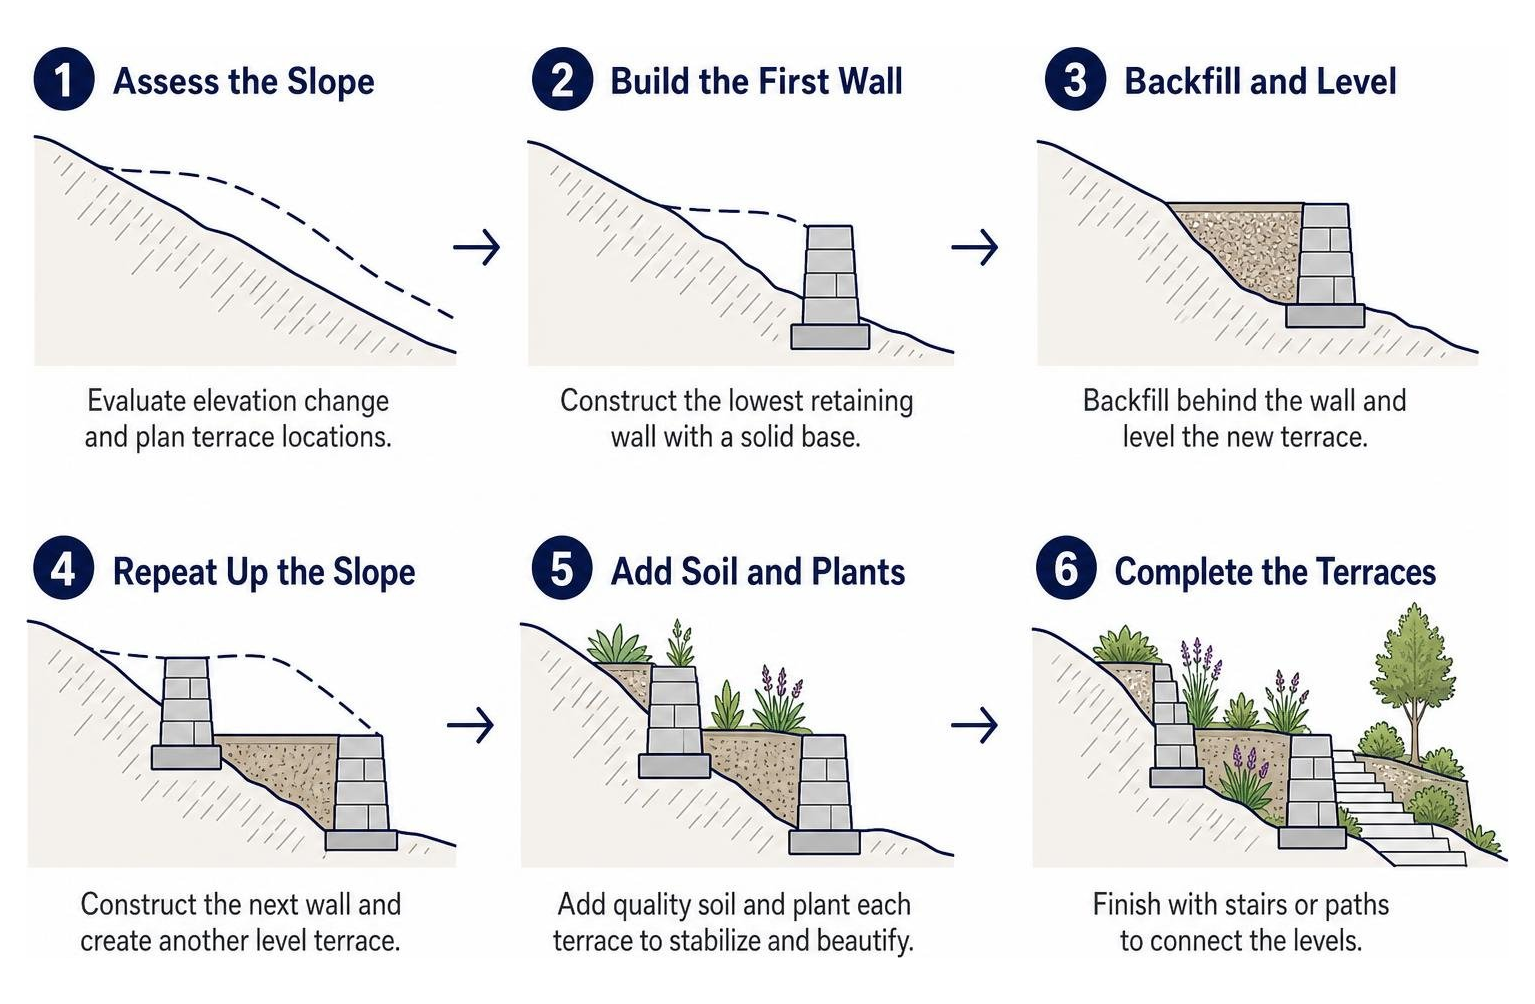
Multi-tiered systems offer several advantages:
- Enhanced Visual Depth: Stepped walls break up flat vertical planes, adding architectural interest to steep hillsides.
- Expanded Planting Surface: Each terrace level creates a flat planting shelf, perfect for perennial flowers, ornamental shrubs, or tiered vegetable beds.
- Reduced Lateral Pressure: Distributing soil loads across multiple shorter walls reduces structural stress on individual retaining elements.
- Lower Construction Footprint: Shorter wall tiers are easier to engineer and integrate seamlessly into natural property contours.
Curved Natural Stone Garden Walls
Nature rarely moves in straight lines, and your landscape does not have to either. Curved walls soften hard angles, guiding the eye along sweeping pathways and garden borders.
Using natural dry-stack or mortared stone allows for fluid transitions around existing trees, water features, and lawn edges. Boulders and natural fieldstones provide a grounded aesthetic that blends effortlessly with native Utah flora, creating a timeless look that matures gracefully over the seasons.
Integrating Landscaping and Retaining Walls with Outdoor Living Areas
Retaining walls can serve double duty as functional outdoor furniture and entertainment hubs. By planning wall height and capping materials carefully, vertical structures integrate directly with patios and living zones.

Key ways to merge walls with outdoor amenities include:
- Built-In Bench Seating: Capping a 18-to-21-inch-tall wall with smooth, wide flagstone or concrete pavers creates permanent perimeter seating around patios or fire pit gathering zones.
- Fire Pit Enclosures: Integrating fire features into the curve of a retaining wall establishes a cozy, wind-sheltered outdoor nook.
- Outdoor Kitchen Backdrops: Structural walls provide a sturdy backing for outdoor counters, grilling stations, and prep zones.
When designing large multi-use spaces, choosing the best earth retaining systems for your next big project ensures your structural elements can support heavy loads while maintaining a cohesive look across the entire yard.
Stepped Entryways and Integrated Staircases
Moving safely between different elevations requires thoughtfully integrated access points. Rather than treating steps as an afterthought, integrating staircases directly into the face of a retaining wall creates a seamless architectural journey.
Using matching stone treads or textured concrete pavers ties the stairs directly into the wall face. Embedding low-voltage LED step lights beneath tread overhangs illuminates changes in elevation, improving nighttime safety and highlighting the textured masonry.
Raised Garden Beds and Planter Walls
Low-profile retaining walls make ideal raised planters, providing complete control over soil quality, drainage, and planting depth.
Elevated garden walls bring blooms and foliage closer to eye level while shielding delicate root systems from foot traffic and pets. In areas with dense clay or rocky soils, raised planter walls let you fill planting zones with premium topsoil and compost, giving ornamental perennials and kitchen herbs the ideal environment to thrive.
Essential Materials for Residential Retaining Wall Construction
Selecting the right material depends on required wall height, structural load, architectural style, and local climate conditions. In Utah, materials must withstand hot, dry summers and intense winter freeze-thaw cycles without cracking or shifting.
Selecting Materials for Landscaping and Retaining Walls
Common retaining wall materials include:
- Segmental Concrete Blocks (SRWs): Engineered interlocking concrete blocks are the industry standard for durability and strength. They feature textured, stone-like faces, built-in setback pins or lips, and uniform dimensions that simplify installation. If you are sourcing materials for a project, explore our guide to finding retaining wall blocks for sale to understand shapes, sizing, and interlocking mechanisms.
- Natural Stone: From regional sandstone and limestone to granite boulders, natural stone offers unmatched rustic character. While labor-intensive to install, dry-stacked or mortared stone structures deliver authentic beauty that lasts for generations.
- Poured Concrete and Concrete Masonry Units (CMU): Poured concrete and concrete block walls with rebar reinforcement provide maximum structural resistance for heavy loads. These walls are often finished with smooth stucco or custom stone veneer to blend with home architecture.
- Treated Timber: Timber walls provide a classic, economical look for low garden terraces. However, even pressure-treated wood eventually succumbs to moisture and wood rot, making it a shorter-term solution compared to masonry.
Material Durability, Style, and Cost Comparison
| Material Type | Typical Cost (per Face Sq. Ft.) | Expected Lifespan | Aesthetic Style | Best Application |
|---|---|---|---|---|
| Segmental Concrete Block | $50 – $100 | 50 – 100+ years | Modern to rustic textured | Terraces, structural walls, raised beds |
| Poured Concrete / Veneered CMU | $80 – $260+ | 50 – 100+ years | Sleek modern or custom masonry | High-load structural walls, tight property lines |
| Natural Stone (Dry-stack / Mortared) | $70 – $150+ | 40 – 100+ years | Organic, rustic, timeless | Garden borders, decorative accents, rockeries |
| Pressure-Treated Timber | $25 – $45 | 15 – 25 years | Rustic, casual | Low garden walls (< 3 ft), budget landscapes |
Note: Cost ranges reflect typical professional installation, excavation, base preparation, and standard drainage backfill.
Engineering, Drainage, and Structural Stability Considerations
Retaining walls fail far more often from water pressure behind the wall than from the weight of the soil itself. Understanding how water and soil interact is critical to building a structure that stands strong for decades.
Managing Hydrostatic Pressure and Water Drainage
Hydrostatic pressure occurs when water saturates the soil behind a wall, dramatically increasing the lateral force pushing against the masonry. Without dedicated drainage paths, this accumulated water can bow, crack, or completely overturn a wall.
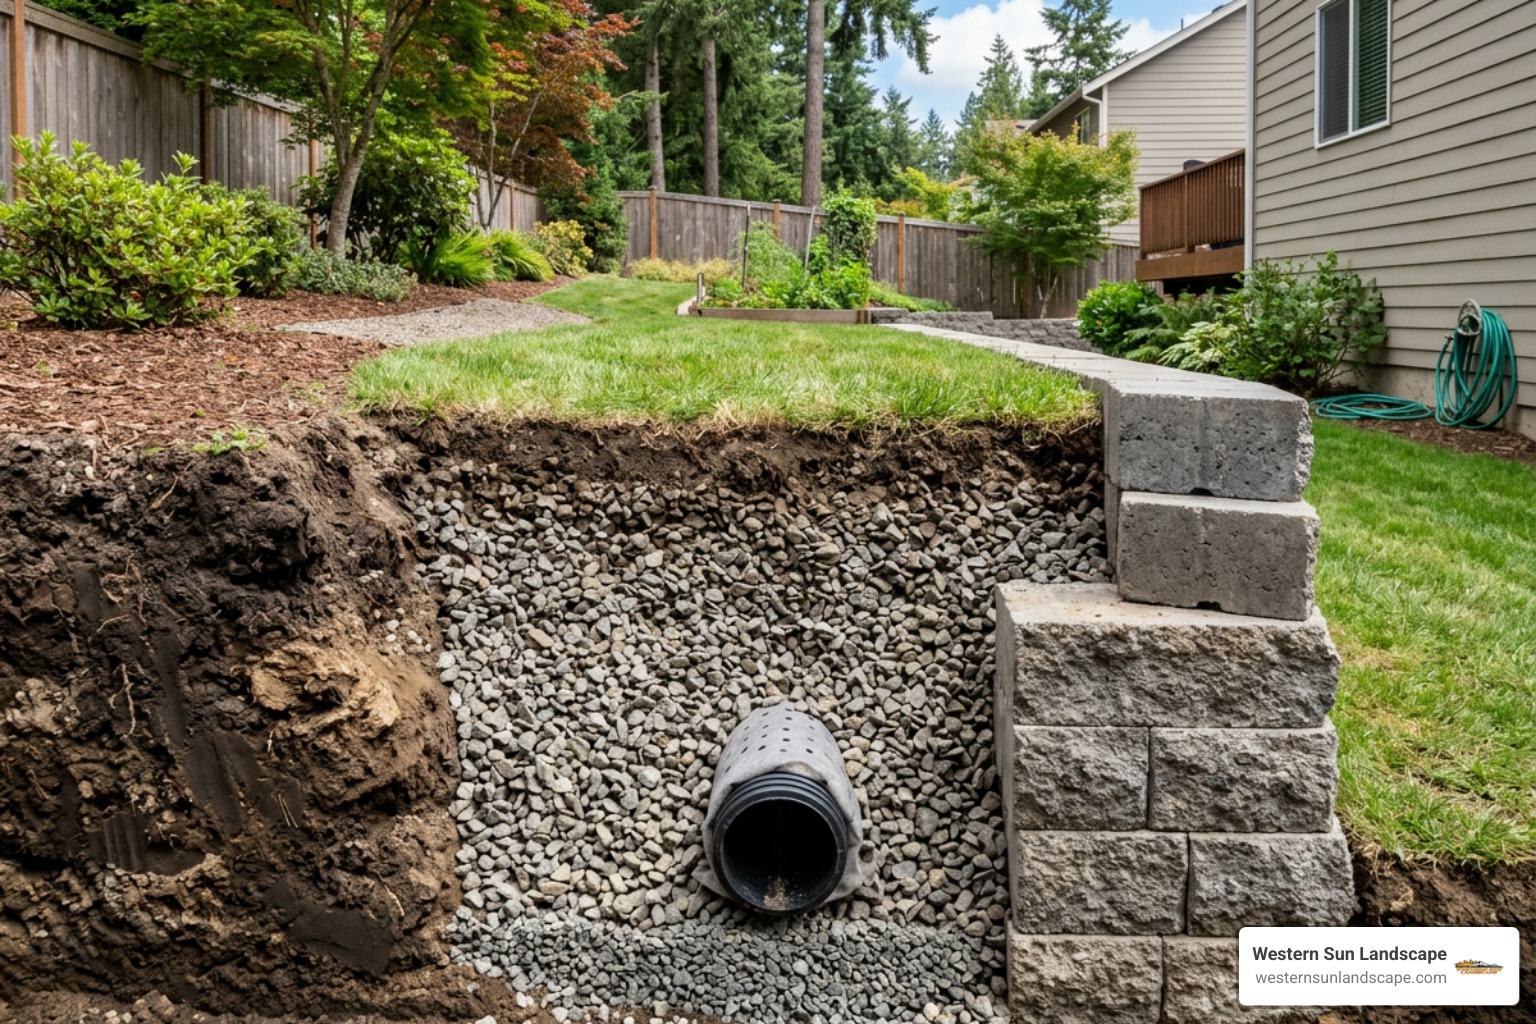
A comprehensive retaining wall drainage system includes:
- Perforated Drain Pipe: A slotted corrugated or rigid PVC pipe placed at the bottom of the wall footing, sloped to daylight or connected to a storm drainage outlet.
- Washed Angular Gravel Backfill: A 12-inch-wide (or thicker) column of clean, angular gravel placed directly behind the wall units to allow water to drop rapidly to the drain pipe.
- Geotextile Filter Fabric: A heavy-duty filter fabric separating the gravel backfill from native soil, preventing fine sediment from clogging the drainage zone.
- Weep Holes: Small drainage openings integrated near the base of solid concrete or mortared walls to relieve trapped moisture.
Foundation Base Preparation and Soil Reinforcement
A wall is only as stable as the ground beneath it. Professional wall construction begins with excavating below the frost line and creating a heavily compacted foundation trench.
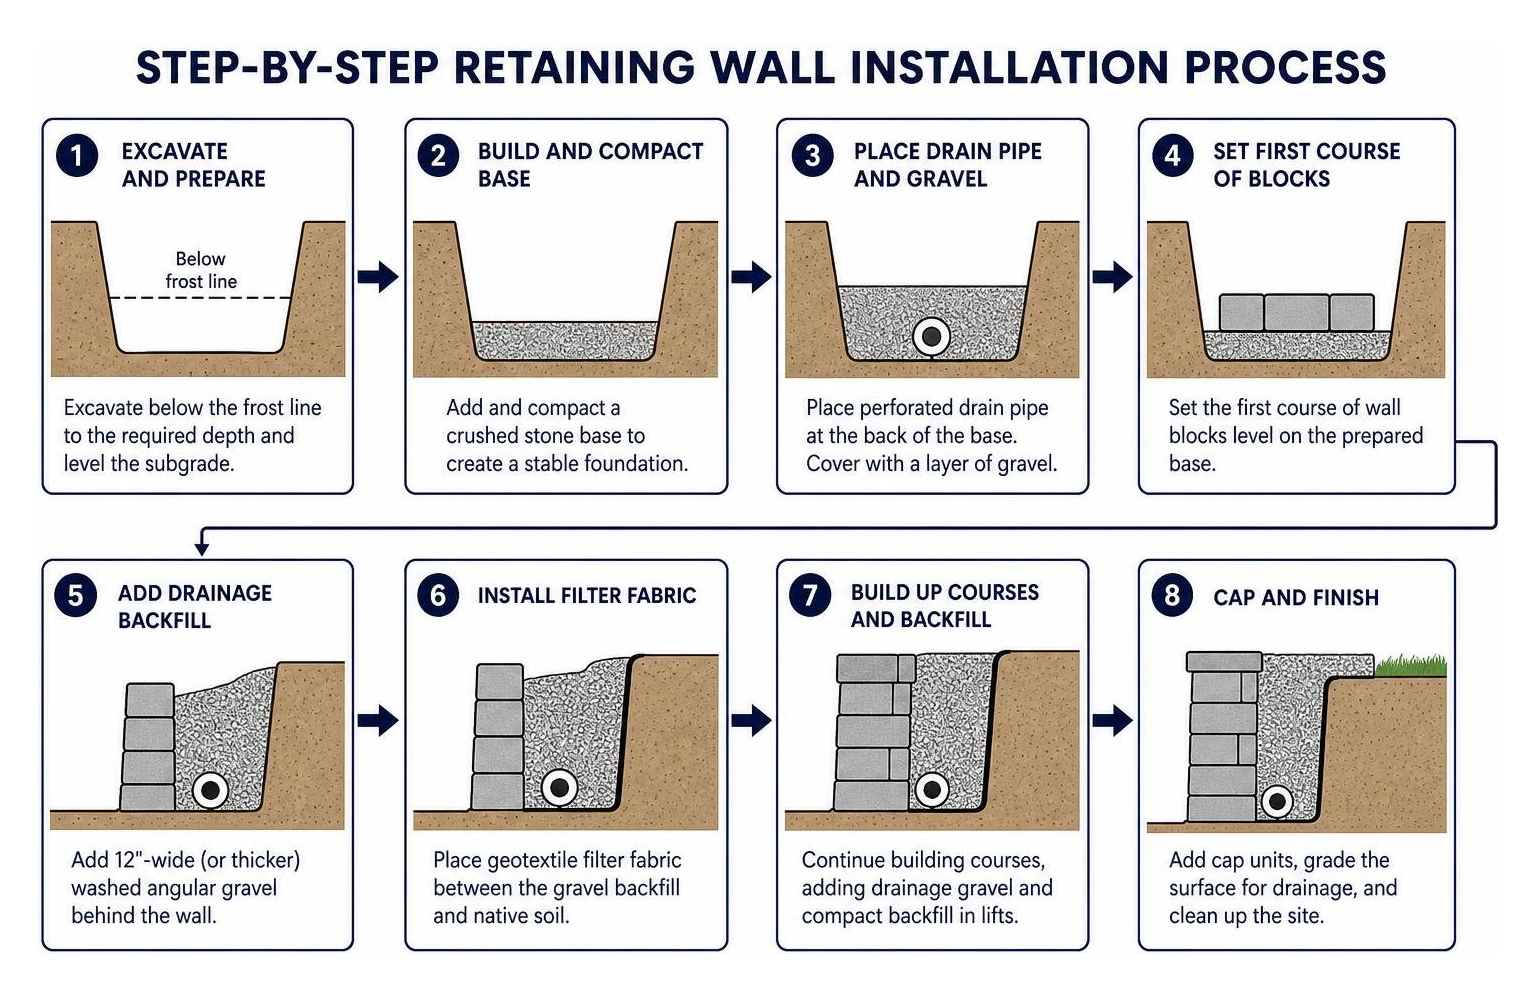
For taller installations or walls holding heavy slopes, geogrid—a high-strength synthetic mesh—must be rolled out between block courses into the backfill zone. This turns the soil behind the wall into a unified, reinforced mass. To learn more about this technique, review our breakdown on how to hold your ground with a mechanically stabilized earth wall.
Project Planning: Permits, Costs, and Contractor Hiring
Proper planning helps you manage budgets, avoid permitting headaches, and build safely within local municipal guidelines.
Building Codes, Height Limits, and Permit Requirements
In most Utah municipalities—including Salt Lake City, Sandy, Draper, Riverton, Herriman, and Lehi—retaining walls exceeding 4 feet in total height (measured from the bottom of the footing to the top of the wall) require a building permit and stamped structural engineering plans.
Permits are also frequently required for:
- Shorter walls built on steep slopes or supporting a surcharge (such as a driveway, patio, or building foundation).
- Multi-tiered walls where the upper wall sits within the influence zone of the lower wall.
- Installations near property lines, easements, or critical drainage corridors.
Structural engineering reviews typically add $2,000 to $8,000 to a project, depending on complexity, while city permit fees generally range from $500 to $2,500.
DIY vs. Professional Installation Considerations
Building a low garden border under 2 feet tall is a manageable weekend project for handy homeowners. However, when building taller walls, moving tons of rock, compacting deep base trenches, and managing slope dynamics require specialized machinery and engineering knowledge.
Hiring a licensed, insured contractor ensures:
- Proper excavation depth and mechanical base compaction with heavy plate compactors.
- Safe site grading that prevents storm runoff from flooding home foundations.
- Access to high-grade commercial segmental systems and heavy stone materials.
- Comprehensive warranties on structural integrity and workmanship.
Before hiring a crew, review our essential tips on hiring retaining wall installers to ensure you choose a qualified contractor with proven experience.
Frequently Asked Questions About Landscaping Retaining Walls
{ “@context”: “https://schema.org”, “@type”: “FAQPage”, “mainEntity”: [ { “@type”: “Question”, “name”: “How long do residential retaining walls typically last?”, “acceptedAnswer”: { “@type”: “Answer”, “text”: “When constructed with a compacted aggregate base, proper backfill, and an integrated drainage system, high-quality segmental concrete block and natural stone retaining walls typically last between 40 and 100 years. Timber walls generally have a shorter lifespan of 15 to 25 years due to natural moisture decay.” } }, { “@type”: “Question”, “name”: “What are the main warning signs that a yard needs a retaining wall?”, “acceptedAnswer”: { “@type”: “Answer”, “text”: “Common warning signs include visible soil erosion channels, sliding topsoil on slopes, pooling water near foundations or hardscaping, cracking or sinking patio pavers, and steep slopes that leave valuable yard space completely unusable.” } }, { “@type”: “Question”, “name”: “What is the average cost to build a residential retaining wall?”, “acceptedAnswer”: { “@type”: “Answer”, “text”: “Professional residential retaining wall installation typically costs between $50 and $100 per face square foot for segmental concrete block, and $80 to $260 per square foot for poured concrete or custom-veneered masonry walls. Total costs depend on wall height, site accessibility, excavation requirements, and drainage engineering.” } } ] }How long do residential retaining walls typically last?
When properly built with a compacted aggregate base and functional drainage, segmental concrete block and natural stone walls can easily last 40 to 100 years. Regular inspections to keep drainage outlets clear of debris will ensure your structure remains stable over its entire lifespan.
What are the main warning signs that a yard needs a retaining wall?
Key signs that your property requires structural slope stabilization include:
- Gullies and soil erosion forming after heavy rainfall or snowmelt.
- Sliding mulch, exposed tree roots, and shifting topsoil.
- Mud or standing water collecting near your foundation, walkways, or patio.
- Slopes so steep they prevent you from using your yard for recreation or gardening.
What is the average cost to build a residential retaining wall?
Most homeowners invest between $50 and $100 per face square foot for professional segmental concrete block installation. Poured concrete walls or mortared walls with custom stone veneer generally range from $80 to $260+ per square foot. Factors such as difficult site access, heavy excavation, engineering requirements, and permitting will influence total project cost.
Conclusion
A well-designed retaining wall is one of the most impactful hardscape investments you can make for your home. By combining smart engineering with creative landscape architecture, you can turn steep, unusable slopes into vibrant outdoor terraces, comfortable seating areas, and stunning garden focal points that last for decades.
With over 45 years of local experience across South Jordan, Sandy, Draper, Salt Lake Valley, and the Wasatch Front, our team understands the unique soil conditions and climate demands of Utah properties. Ready to reclaim your outdoor space? Connect with Western Sun Landscape today to schedule a consultation for professional retaining wall installation and let us bring your landscape vision to life.


