

Utah Retaining Walls: Everything You Need to Know Before You Dig
Utah Retaining Walls: Find the Right Builder Before You Dig
Looking for a Utah retaining wall builder? Start with local contractors who can show completed walls, explain how they handle drainage, and provide proof of licensing and insurance. Ask for a written quote that covers excavation, materials, drainage, and cleanup. Check local permit rules before work begins.
A well-built wall can hold back soil, reduce erosion, and turn a steep yard into space for a patio or garden. The key is choosing a design that fits your slope and moves water away from the wall.
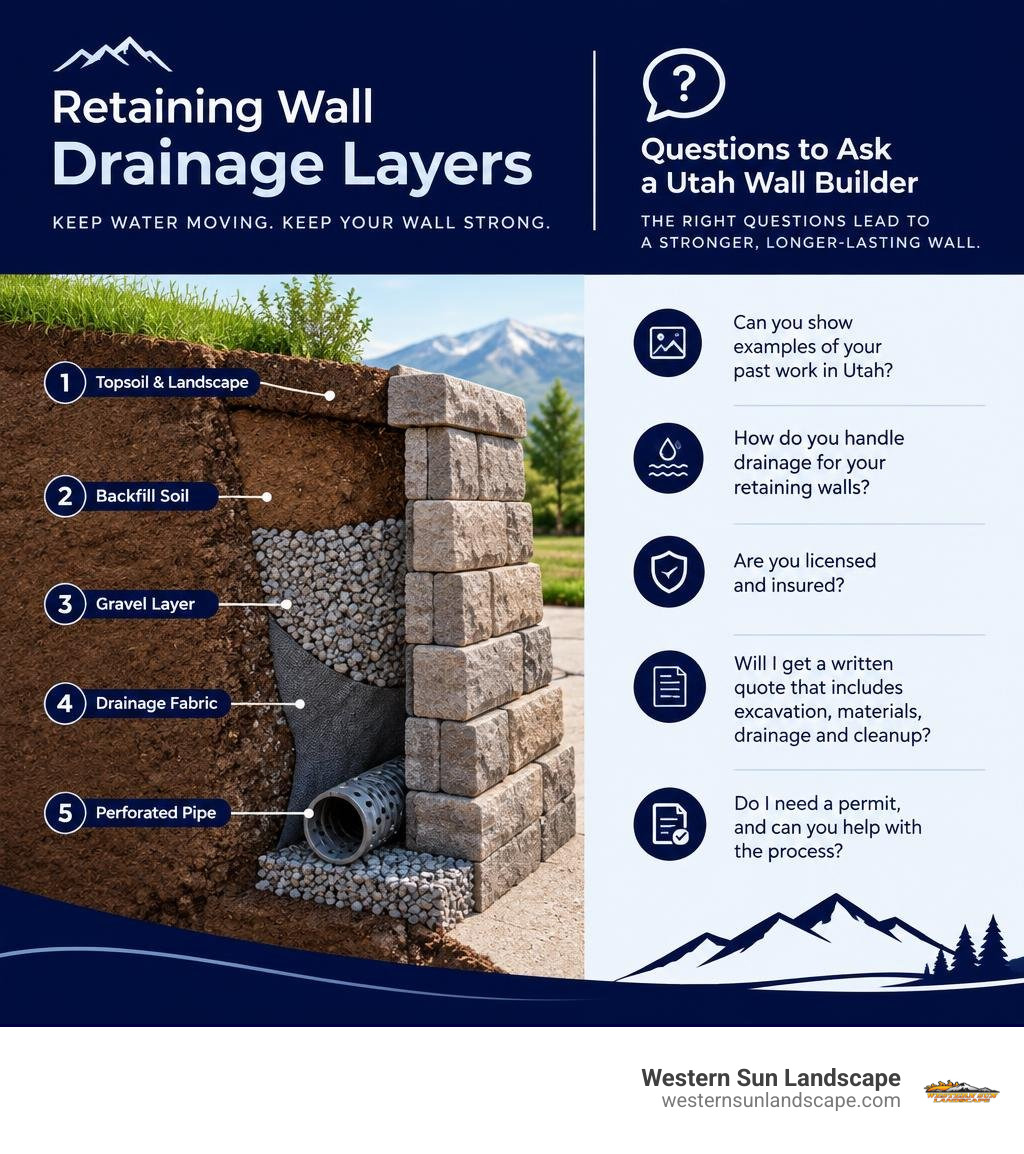
Simple Utah retaining walls word guide:
Why Utah Retaining Walls Are Essential for Sloped Landscapes
Living along the Wasatch Front or up in the Wasatch Back gives us incredible mountain views, but it also leaves many homeowners dealing with dramatic slopes, rocky grades, and intense seasonal runoff. A sloped property often feels like lost square footage. Worse, unmanaged inclines can jeopardize the foundation of your home, wash out expensive plantings, and cause pooling around your outdoor living areas.

Retaining walls serve as the backbone of mountain-desert landscaping. When engineered correctly, they resist the natural lateral pressures exerted by heavy soil and meltwater. In our region, freezing winter nights followed by warm sunny afternoons create harsh freeze-thaw cycles that can heave and crack poorly built masonry. Professional retaining walls protect your soil profile while transforming unusable inclines into beautiful, multi-tiered outdoor spaces. You can explore plenty of creative residential retaining wall ideas to see how structural support pairs seamlessly with aesthetic landscape design.
| Function | Primary Engineering Purpose | Backyard & Lifestyle Benefit |
|---|---|---|
| Slope Stabilization | Resists soil shear stresses and prevents earth slippage | Protects structural foundations and keeps property boundaries secure |
| Runoff & Hydrostatic Control | Diverts meltwater through engineered backfill | Eliminates swampy patches, mud deposits, and basement water intrusion |
| Terraced Grade Leveling | Carves steep slopes into stepped horizontal planes | Creates flat areas for patios, outdoor kitchens, turf, and gardens |
| Edge Definition & Coping | Provides a reinforced boundary between landscape elevations | Doubles as built-in seating, garden planter edging, or pool coping |
Preventing Soil Erosion and Runoff
Utah landscapes are known for unique soil variations, ranging from heavy clay in valley bottoms to loose gravel and shale in the foothills. Clay expands significantly when wet and shrinks when dry, placing immense lateral force on subterranean structures.
When heavy spring snowmelt rushes down mountain foothills, unreinforced soil quickly washes away. A retaining wall counteracts this by providing solid physical resistance, paired with engineered aggregate zones and perforated drain pipes. Without adequate drainage backfill, hydrostatic water pressure builds up behind the wall. Water trapped behind a barrier weighs thousands of pounds and, when frozen, will easily push a poorly constructed wall out of alignment. Integrating free-draining crushed rock and French drains relieves this pressure, guiding water safely away from your home’s foundation.
Expanding Usable Outdoor Living Space
Beyond sheer physics and dirt retention, walls completely redefine how you use your property. Many homes perched on hillsides in Draper, Sandy, or Alpine start with yards that drop off too sharply for kids to play or for adults to entertain comfortably.
By stepping down a slope using multi-tiered walls, you turn unusable vertical drops into functional outdoor rooms. A leveled lower tier can host a sunken fire pit lounge with built-in stone bench seating. An upper terrace can accommodate a pool, vegetable garden, or paver patio. Incorporating wall caps and smooth stone coping gives these structural barriers a refined, furniture-grade finish that blends naturally with high-desert plant palettes.
Common Types and Structural Materials for Landscape Walls
Selecting the correct material for your landscape wall depends on your soil type, slope steepness, desired height, and personal design style. While standard decorative garden borders can be installed using basic stacked stone, structural retaining walls require specialized blocks or heavy boulders engineered to lock together under extreme loads.
Before breaking ground, it helps to understand your structural requirements by choosing the best earth retaining systems suited for your yard’s specific elevation changes. Knowing what materials are available locally also makes budgeting easier—our guide to finding retaining wall blocks for sale breaks down standard retail and wholesale options across the valley.
| Retaining Wall Material | Structural Durability | Relative Investment | Best Suited Architectural Style |
|---|---|---|---|
| Segmental Concrete Blocks (SRWs) | Very High (50+ years; freeze-thaw resistant) | Moderate | Contemporary, transitional, modern mountain |
| Natural Granite / Limestone Boulders | Exceptional (Centuries; natural mass) | Moderate to High | Rustic mountain, natural alpine, xeriscapes |
| Poured-in-Place Concrete | High (Requires precise jointing and drainage) | High | Minimalist, ultra-modern, high-load urban |
| Timber & Railroad Ties | Low to Moderate (10–15 years; prone to rot) | Low | Rustic woodland, budget-conscious light barriers |
Choosing Materials for Utah Retaining Walls

Segmental retaining wall (SRW) units manufactured by industry leaders like Belgard and Pavestone are the gold standard for residential and light-commercial landscape engineering across Utah. These modular concrete blocks feature rear alignment lips or fiberglass pin connection systems that automatically establish the correct setback angle (batter) as courses are stacked.
Popular architectural finishes include:
- Rockface Textures: Mimics natural hand-chiseled stone while retaining uniform structural dimensions for easy leveling.
- Rumble Stone & Tumbled Blocks: Offers an aged, weathered look ideal for rustic outdoor fireplaces, low garden walls, and tiered planters.
- Wall Caps & Coping Stones: Flat, heavy top units glued down with industrial-grade masonry adhesive to seal the wall core and provide comfortable perimeter seating.
- Integrated Lighting Units: Low-voltage hardscape light fixtures designed to sit underneath capstones to safely illuminate steps and pathways at night.
Specialized Structural Systems
When a slope is unusually steep, tall, or supporting substantial surcharges—such as a driveway, swimming pool, or building foundation—standard gravity walls alone are not sufficient. Gravity walls rely purely on the mass of the stone or block to resist dirt pressure, which typically limits their safe height to three or four feet.
For taller or high-stress applications, contractors utilize mechanically stabilized earth wall systems. These setups interlock high-strength geogrid mesh layers between the block courses and stretch deep into compacted soil backfill behind the wall. The soil and grid matrix act as a unified, reinforced mass. For architectural slope mitigation in rocky terrains, properties can also turn to local gabion wall builders, who construct durable wire baskets packed with fractured mountain rock to provide superior natural drainage and a distinct industrial aesthetic.
Step-by-Step Installation and Engineering Considerations
A durable retaining wall is ninety percent foundation and backfill work, and only ten percent visible masonry. Skipping proper base preparation or skimping on drainage stone is the leading cause of premature wall failure in cold-climate regions.
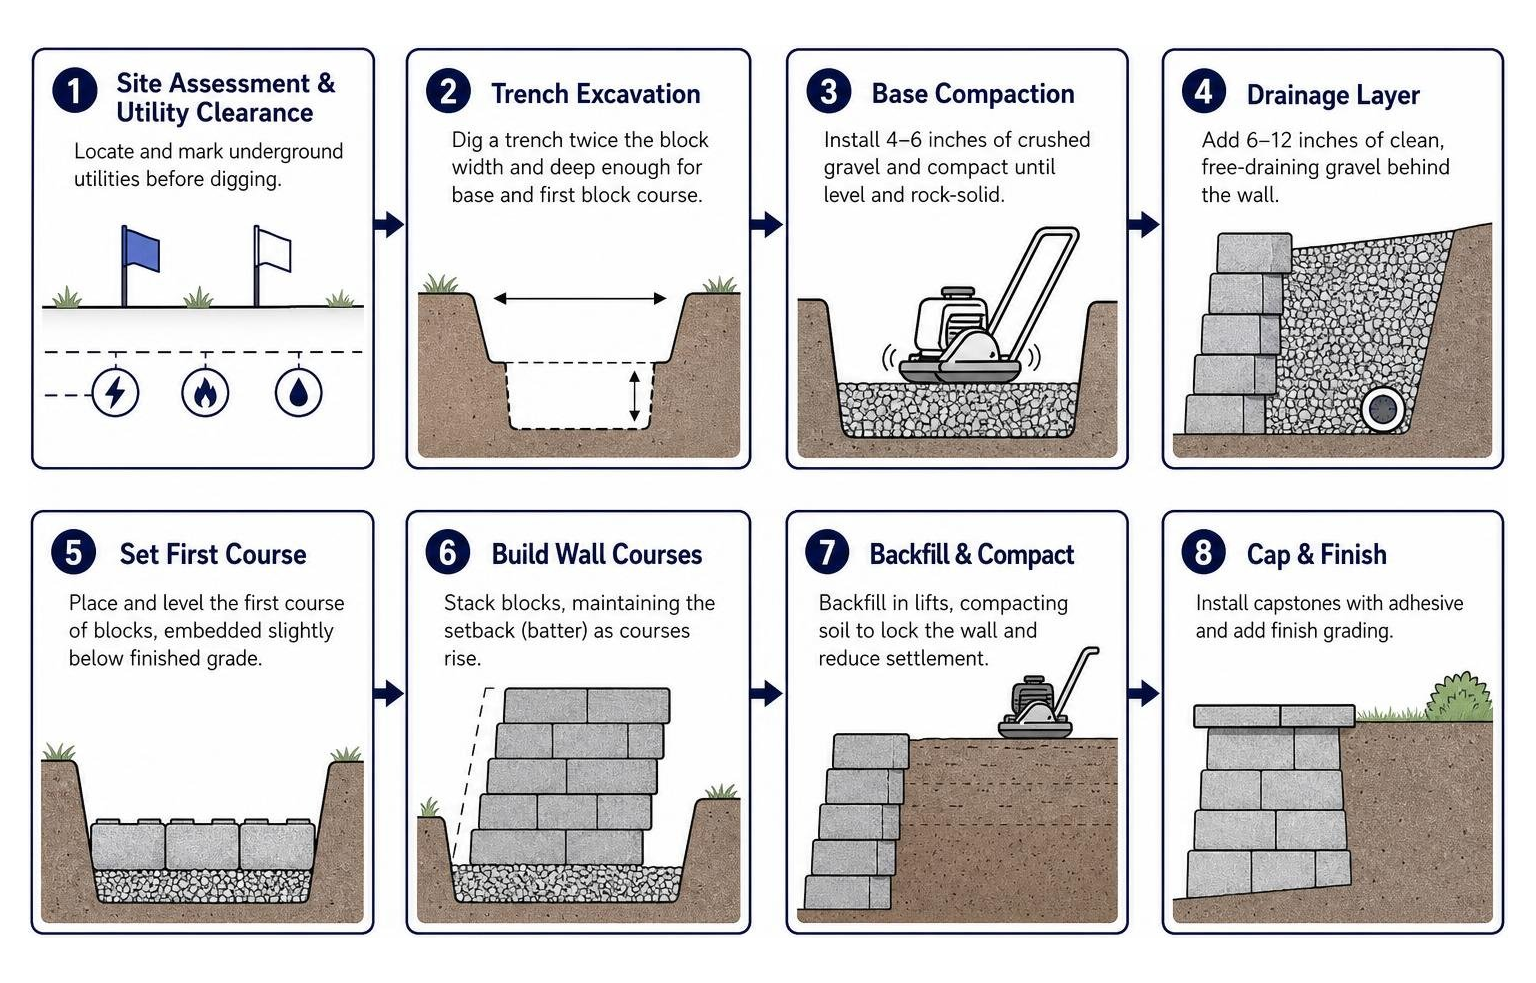
Here is how a professional installation unfolds:
- Site Assessment & Utility Clearance: We locate all underground power, gas, and irrigation lines by coordinating with regional blue-stake services before any digging begins.
- Trench Excavation: A trench is dug roughly twice the width of the chosen block and deep enough to accommodate a compacted gravel base plus an embedded initial course of block.
- Base Compaction: A non-porous road-base or crushed gravel foundation (typically 4 to 6 inches thick) is laid down and mechanically vibrated until rock-hard and perfectly level.
- Setting the Base Course: The first row of blocks is set below grade level. Every single block must be leveled front-to-back and side-to-side with a precision spirit level, as any minor tilt will amplify as additional courses go up.
- Drainage Pipe & Aggregate Backfill: A 4-inch perforated drainage pipe wrapped in filter fabric is laid behind the base course, sloping toward a daylight outlet. Angular washed drain rock (not round gravel or native soil) is poured at least 12 inches deep directly behind the blocks.
- Geogrid Placement (if required): For walls exceeding engineering height limits, horizontal sheets of high-tensile geogrid are pinned between block layers and pulled taut over compacted backfill.
- Stacking & Backfilling in Lifts: Subsequent courses are staggered in a running bond pattern. Native soil behind the crushed drain rock is added and compacted in shallow 6-inch lifts to eliminate air pockets.
- Securing Capstones: The final structural step involves cleaning the top block surface and securing custom wall caps with exterior-rated flexible concrete adhesive.
Permits and Engineering for Utah Retaining Walls
In most Utah municipalities, including Salt Lake Valley, South Jordan, Sandy, Draper, Lehi, and surrounding jurisdictions across the Wasatch Front and Back, the standard building code requires a municipal permit and stamped engineering plans for any retaining wall that exceeds four feet in total height (measured from the bottom of the footing to the top of the wall).
Additionally, if a shorter wall supports a surcharge (like a parked vehicle, sloped driveway, or adjacent building foundation) or if multiple walls are terraced closely together within a horizontal distance equal to the wall height, permits and structural engineering reviews are almost always mandatory. Professional builders handle this entire submittal process, ensuring your project complies with municipal setback guidelines, local frost depth regulations, and structural safety mandates.
How to Select a Qualified Local Wall Builder
Hiring a contractor to build a retaining wall is a major investment in your home’s structural safety and long-term equity. Because foundation flaws can take one or two winters to manifest, you should avoid fly-by-night operators who lack deep regional experience.
When reviewing potential builders or scanning directories for top-rated retaining wall contractors in Salt Lake City, keep these vetting criteria front and center:
- Licensing and Insurance: Ensure the contractor holds an active Utah general building or specialty landscaping license (DOPL registered) and carries comprehensive general liability and workers’ compensation coverage.
- Detailed Drainage Plans: Ask prospective contractors exactly how they intend to manage hydrostatic pressure. If their bid does not explicitly list aggregate backfill, perforated pipe, and filter fabric, look elsewhere.
- Local Portfolio & References: Request photographs of completed projects in your immediate area that have stood strong through several severe winters.
- Clear Engineering Familiarity: A reliable installer will be fully transparent about when a structural engineer’s stamp is legally required and will manage the permit acquisition process on your behalf.
For a deeper dive into the specific questions you should ask candidates during an on-site consultation, check out our complete guide to hiring retaining wall installers.
Frequently Asked Questions
{ “@context”: “https://schema.org”, “@type”: “FAQPage”, “mainEntity”: [ { “@type”: “Question”, “name”: “How high can a retaining wall be built without a permit in Utah?”, “acceptedAnswer”: { “@type”: “Answer”, “text”: “Under the International Building Code (IBC) adopted across most Utah cities, retaining walls up to 4 feet in height—measured from the bottom of the footing to the top of the wall—typically do not require a building permit, provided they do not support a surcharge load like a driveway or building foundation. Any wall exceeding 4 feet or supporting sloped loads requires stamped engineering plans and city permits.” } }, { “@type”: “Question”, “name”: “Which block type performs best in Utah freeze-thaw cycles?”, “acceptedAnswer”: { “@type”: “Answer”, “text”: “Dry-cast segmental concrete retaining wall blocks from reputable brands like Belgard and Pavestone perform best in Utah’s climate. They are engineered to resist moisture absorption and cracking under repeated freezing and thawing conditions when backed by clean aggregate drainage rock.” } }, { “@type”: “Question”, “name”: “What factors impact total retaining wall installation costs?”, “acceptedAnswer”: { “@type”: “Answer”, “text”: “The overall cost is influenced by the wall’s height and linear footage, excavation complexity (such as rocky foothill soil), accessibility for heavy machinery, selected materials (modular block, boulder, or poured concrete), structural engineering fees, and required drainage piping.” } } ] }How high can a retaining wall be built without a permit in Utah?
Under the standard International Building Code (IBC) adopted by cities throughout the Salt Lake Valley and Wasatch Front, you can generally build a retaining wall up to 4 feet in total height (measured from the bottom of the underground footing to the top of the cap) without a building permit.
However, there is an important exception: if the wall supports a “surcharge”—such as a sloped yard above, a driveway, a patio, or a nearby building foundation—a permit and stamped structural engineering calculations are required even if the wall is under four feet. Terraced walls spaced closer together than twice the height of the lower wall also trigger municipal engineering reviews because the upper tier puts weight on the lower barrier.
Which block type performs best in Utah freeze-thaw cycles?
Dry-cast segmental concrete blocks (SRWs) from established manufacturers like Belgard and Pavestone are specifically designed to excel in mountain-west climates. These units feature high compressive strengths and low water absorption rates, preventing water from seeping into microscopic pores where it could expand and cause spalling or cracking during winter freezes.
Natural granite boulders are another exceptional choice for local soils, providing immense mass and natural resistance to weathering. Regardless of the block selected, the single most critical factor in winter durability is installing angular gravel backfill behind the wall so water never pools and freezes against the stone face.
What factors impact total retaining wall installation costs?
Every landscape presents unique physical demands, but the main cost drivers include:
- Total Square Footage: Calculated as visible wall height multiplied by linear length, plus the buried base course.
- Site Accessibility: Tight backyards in established neighborhoods (such as Holladay or Cottonwood Heights) may require smaller equipment or manual transport, which increases labor time.
- Excavation & Soil Quality: Digging into hard-packed clay, bedrock, or boulder-filled foothills requires heavy hydraulic excavators.
- Structural Engineering & Permits: Tall walls requiring structural drawings, geogrid soil reinforcement, and municipal building inspections involve specialized engineering fees.
- Material Selection: Premium tumbled blocks, custom stone textures, integrated low-voltage lighting, and heavy architectural capstones alter material costs compared to basic utilitarian blocks.
Conclusion
A well-planned retaining wall does far more than hold back dirt—it transforms steep, unusable terrain into breathtaking outdoor living spaces, protects your property against costly soil erosion, and permanently stabilizes your landscape against Utah’s demanding freeze-thaw weather patterns. Whether you need a low decorative tiered planter along your front walkway or an engineered structural terrace to level out a steep backyard, expert planning and precision construction are essential.
At Western Sun Landscape, our team brings over 45 years of local landscape expertise and a 4.9-star Google rating to every project we design and construct. We proudly serve homeowners and businesses across South Jordan, Salt Lake Valley, Wasatch Front, Wasatch Back, Sandy, Draper, Riverton, Herriman, West Jordan, Lehi, Alpine, Cottonwood Heights, Holladay, and Lindon. When you are ready to stabilize your grade, protect your investment, and unlock your yard’s true potential, turn to our team for custom retaining wall design and installation services built to last for decades.


